
Search results for "Forest" in Home Design Ideas


Find the right local pro for your project


 Ecology Artisans
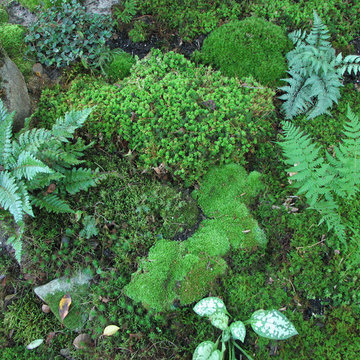
Native flowers, grasses cover the alleyways between fruit tree plantings. A permitted septic effluent reuse system is in place to feed the fruit trees with aerated and settled septic water.
©ecologyartisans.com

 Knoll Landscape Design Miami
Designer Brent Knoll
Knoll Landscape Design Miami
Bamboo Retreat/Landscape Design
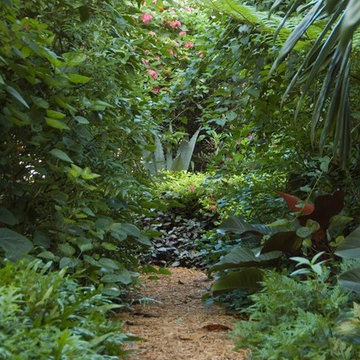
Bamboo sanctuary in Miami
Photo of a tropical landscaping in Miami.
Photo of a tropical landscaping in Miami.

 MSI
Reminiscent of the linear pattern of natural wood grain, stunning Zebrino Black Polished offers a truly timeless look in refined black-hued marble. Bring a bit of chic to your space with Zebrino Black Polished.

 Lucy and Company
design by maggie yackel for lucy and company, photo by mekenzie france
Inspiration for a transitional bedroom remodel in Charlotte
Inspiration for a transitional bedroom remodel in Charlotte


 Hager Cabinets Inc.
Relax with this new Diamond color Forest Floor. Available on all of Diamonds Maple wood door styles. It yields an earthy, brown hue and proves to still be a strong, rich alternative for black when needing a more at home feel. - Medium Straight Angle Crown pairs wonderfully to keep the clean line feel of this slab front style cabinet. Rain textured glass is a smart way to add value to traditional storage options. Wall Vanity Mirror Cabinet. Great for storing your everyday items.



 Mary Porzelt of Boston Kitchen Designs
Open Concept kitchen with Wellborn Forest cabinets. Door style is Chiswick and the color is Moonlight from their new collection!
Inspiration for a mid-sized transitional u-shaped medium tone wood floor and beige floor open concept kitchen remodel in Boston with a farmhouse sink, shaker cabinets, gray cabinets, quartz countertops, blue backsplash, glass tile backsplash, stainless steel appliances, a peninsula and white countertops
Inspiration for a mid-sized transitional u-shaped medium tone wood floor and beige floor open concept kitchen remodel in Boston with a farmhouse sink, shaker cabinets, gray cabinets, quartz countertops, blue backsplash, glass tile backsplash, stainless steel appliances, a peninsula and white countertops




 MSK Realty
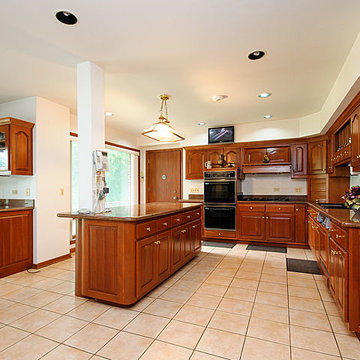
Location & lot size are a 10! One of a kind authentic Mid Century modern finishes! Over 7000 sq ft of generous living spaces. Let the outdoors in! Push back the drapes to open the sliding glass doors & walk out to the wide open backyard from all but 1 room on the 1st AND 2nd floors! Envision cocktail parties on the back patio with Frank Sinatra crooning in the background.
Tour: http://tinyurl.com/pah4ymr
Tour: http://tinyurl.com/pah4ymr


 Wallpaper Jenna
A gorgeous mural from ANewall installed in powder room by Wallpaper Jenna
Powder room - mid-sized contemporary powder room idea in Toronto
Powder room - mid-sized contemporary powder room idea in Toronto
242