
Search results for "Forest" in Home Design Ideas


 KYZLINK ARCHITECTS
Martin Kotulan
Example of a large minimalist backyard deck design with a roof extension
Example of a large minimalist backyard deck design with a roof extension

 Mads Anderson
Original Abstract Painting
60" x 70"
Oil Enamel on Canvas
Living room - contemporary living room idea in Omaha
Living room - contemporary living room idea in Omaha
Find the right local pro for your project


 Wildflower Landscape Design
This is an example of a small contemporary drought-tolerant and full sun front yard raised garden bed in San Francisco.

 Bolder Homes Ltd.
Kitchen - contemporary l-shaped light wood floor and gray floor kitchen idea in Vancouver with an undermount sink, flat-panel cabinets, gray cabinets, gray backsplash, paneled appliances, an island and gray countertops


 John Wieland Homes and Neighborhoods
Prepare your favorite recipes and entertain with ease in the open and gracious Dawson Designer Kitchen at Traditions at Wake Forest.
Perimeter Cabinetry: Sandia Maple in Glacier
Island Cabinetry: Antiqua in Dove Gray
Countertops: Quartz in Torquay by Cambria
Hardware: Mirada Knobs and Pulls in Polished Chrome
Range: 36" Dual Fuel, 6 Burners by KitchenAid
Refrigerator: Stainless Steel by KitchenAid
Dishwasher: Stainless Steel by KitchenAid
Built-In Microwave: Stainless Steel and Black by KitchenAid
Sink: Whitehaven Undermount Single-Bowl in White by Kohler
Faucet: Brantford Chrome by Moen
Backsplash: Custom Desert Gray Herringbone by Daltile
Hardwood Floors: Colt Weathered by Shaw


 User
Landscape lighting was installed to bring out the beauty of the home at night, enhance the feel of entry, create depth and draw more attention to the landscape and on site exterior art, as well as highlight the beautiful large sycamore trees.
Felicia Mariah Photography
 Marissa Shearer Studio
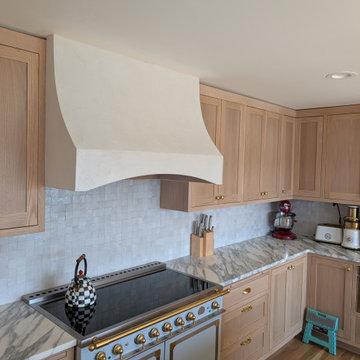
A hand-sculpted lime plaster range hood for a French country kitchen in Lake Forest Park, WA, its curved profile rising from white oak cabinetry to a soft, seamless finish. The warm white plaster sits beautifully alongside marble counters, a handmade tile backsplash, and a classic French range — a quiet centerpiece in a light-filled kitchen.
 Good Earth Inc.
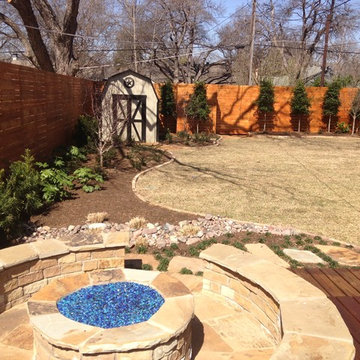
Through collaboration with the resident, Good Earth designed and installed this beautiful traditional landscape that brought "a sanctuary" to the owner’s backyard with the use of a new high 8’ horizontal fence, dogwoods, Japanese maples, a new deck with a fire pit filled with crushed colored glass.


 Bonick Landscaping
A river birch tree perches at the terminus of an Ipe boardwalk at the front of the home.
Inspiration for a modern drought-tolerant and partial sun front yard walkway in Dallas with decking.
Inspiration for a modern drought-tolerant and partial sun front yard walkway in Dallas with decking.
 H2D Architecture + Design
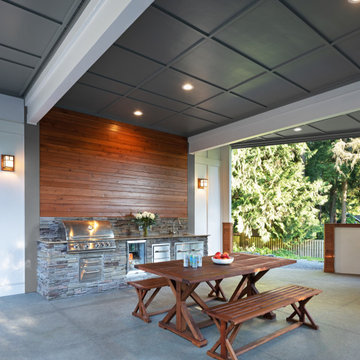
This Lake Forest Park project transformed a former 1960s indoor swimming pool cabana into a contemporary PNW-inspired outdoor living space with a covered entertaining area and enclosed workshop. The existing pool enclosure featured a dramatic glass ceiling, expansive window walls, and a full brick fireplace, but extensive water damage required the space to be stripped back to its structural framing. The pool was infilled and the existing roof replaced, creating a new, more functional configuration centered around outdoor living. A custom outdoor kitchen anchors the space, incorporating a distinctive transition from natural rock to wood paneling, while integrated lighting, a custom fire pit, and finished sealed-concrete flooring establish a warm, durable material palette. The result is a flexible entertaining space is designed for year-round gathering and entertaining.
+ Architecture and Design: H2D Architecture + Design
www.h2darchitects.com
+ Builder:Northlight Custom Builders
+ Photography: Cleary O’Farrell Photography

 Terry M. Elston, Builder
This beautiful South La. Style home is nestled behind trees on 5 acres in south Shreveport in a small, gated community. The home was architecturally designed by Gene Hodgson of Pollard/Hodgson & Associates and specific detailing was beautifully executed by Terry Elston and the homeowners who had impeccable taste and a vast knowledge of the various antique materials used throughout the home.
Photography by Mary Ann Elston


 Successful Staging/Bobbie McGrath
Staging should never overshadow the unique features of a house. Careful editing of the landing keeps the space warn and inviting but, more importantly, allows the unique storage feature to steal the show!
Bobbie McGrath/Successful Staging
235