
Search results for "Forest" in Home Design Ideas


Find the right local pro for your project


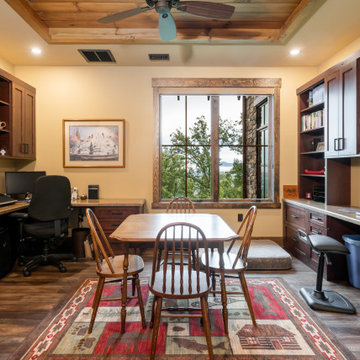
 Living Stone Design + Build
The rustic home office of Mountain Lodge at Pinchot Forest features a handcrafted live-edge desk anchored by reclaimed wood shelving and natural stone accents. Living Stone Design + Build integrates energy-efficient task lighting and floor-to-ceiling windows that frame uninterrupted forest vistas, creating an inspiring workspace. Sustainable elements include low-VOC finishes, FSC-certified wood panels, and biophilic design principles that maintain air quality while connecting occupants to the surrounding wilderness through strategically placed viewing nooks and acoustically optimized natural material surfaces.


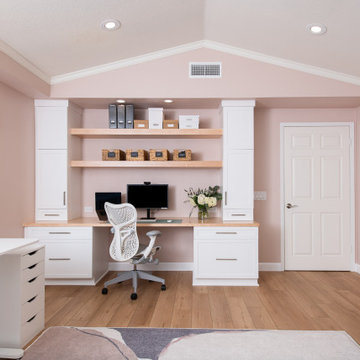
 Sea Pointe Design & Remodel
In this Lake Forest work-from-home office remodel, custom cabinets and a built-in desk provide plenty of work and storage space.
Example of a classic home office design in Orange County
Example of a classic home office design in Orange County

 Pine Mountain Builders, LLC
Example of a mountain style red two-story exterior home design in Atlanta

 Hull Forest Products - Wide Plank Floors
Custom wide plank Red Oak wood flooring, quarter and rift sawn, made by Hull Forest Products for the new residential colleges at Yale University. www.hullforest.com 1-800-928-9602. Photo copyright Peter Aaron/Otto Archive for Robert A.M. Stern Architects.
 Nimkat Architectural Photography
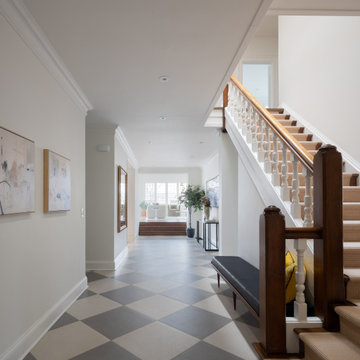
Real estate photography of the interior space of a modern residential in the heart of the Forest Hill district, Toronto.
Inspiration for a transitional home design remodel in Toronto
Inspiration for a transitional home design remodel in Toronto


 Deck and Patio Company "Outdoor Living Experts"
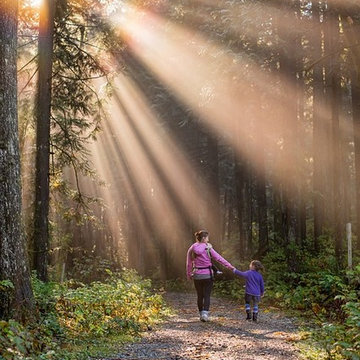
Forest bathing simply means bathing yourself in the beauty of a wooded area via a nature walk. The idea is to allow your inner spirit time to breathe — and any inner tensions to find release. www.deckandpatio.com

 Homes By Dickerson
The Arramore built by Homes by Dickerson in Raleigh and Wake Forest, NC. Photos by Tour Factory
Transitional porch idea in Raleigh
Transitional porch idea in Raleigh

 Black Forest Design and Build
Our clients were aging in place and wanted a curbless shower and large shower bench to meet certain functionality needs. We incorporated both of these wishes into our design and also made the shower larger within space. We utilized the current structure so we did not to do any re-framing into the client's hallway. Within the confines of the existing framing we maximized the space be creating an L shaped bench and niche, adding additional space for seating, storage, and a little extra design flare that really sets the shower space off!
Joel Hess


 Easton Landscape Design and Construction
Nicole
Design ideas for a contemporary landscaping in Vancouver.
Design ideas for a contemporary landscaping in Vancouver.

95