
Search results for "Forest" in Home Design Ideas

 Gilmans Kitchens and Baths
Treve Johnson Photography
Alcove bathtub - small craftsman gray tile porcelain tile alcove bathtub idea in San Francisco with beige walls
Alcove bathtub - small craftsman gray tile porcelain tile alcove bathtub idea in San Francisco with beige walls

 Kelly & Stone Architects
Vance Fox
Example of a large mountain style brown two-story wood house exterior design in Sacramento with a shed roof
Example of a large mountain style brown two-story wood house exterior design in Sacramento with a shed roof

 M Gooden Design
Kitchen - small mid-century modern u-shaped medium tone wood floor kitchen idea in Dallas with a single-bowl sink, flat-panel cabinets, medium tone wood cabinets, quartz countertops, white countertops, window backsplash and stainless steel appliances
Find the right local pro for your project


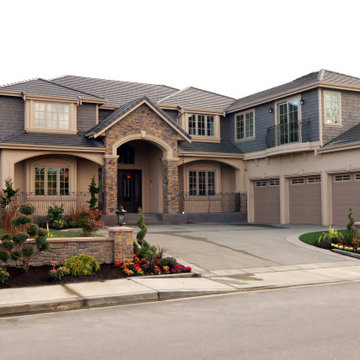
 Chase & Arnold, Inc.

Kitchen - craftsman u-shaped medium tone wood floor kitchen idea in San Francisco with a single-bowl sink, shaker cabinets, medium tone wood cabinets, white backsplash, stainless steel appliances and an island

 Real Home Window Replacement & Siding Installation
Inspiration for a timeless exterior home remodel in Chicago
 About Murals

Nick and Lori were decorating their cottage and a natural forest wallpaper mural caught their eye. This tree mural brings a rustic feel to their living space and really complements the wood ceiling. This removable wallpaper is easy to hang and peels off in minutes. Buy it now: https://aboutmurals.ca/wall-murals/aspen-forest-elk-mountains-colorado-wall-mural/
 Real Home Window Replacement & Siding Installation
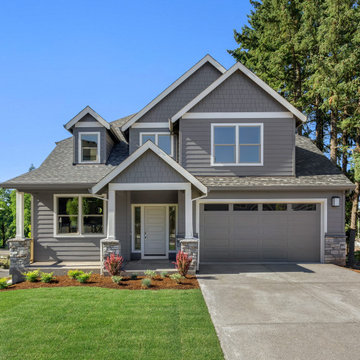
Inspiration for a timeless exterior home remodel in Chicago

 RMT Architects
Architect: RMT Architects
Mountain style powder room photo in Denver with a vessel sink
Mountain style powder room photo in Denver with a vessel sink

 Platinum Poolcare
 Request Free Quote
Measuring 18’0” x 48’0”, the pool is 3’6” at the shallow end and has a 6’0” deep at the opposite end. The pool is equipped with an automatic safety cover with a custom stone walk-on lid system. The raised water feature has a raised brick wall with a curved capstone, Limestone-cladded basin and weir openings to create a unique spillway underneath the statuary. The stone and brick pick up the same elements from the house, providing symmetry in the space. Laminar flow fountain jets surround the perimeter of the pool, providing an additional vertical element to the space.
outvision photography

 Goldberg & Rodler, Inc.
Looking up the new driveway towards the street. 'Green Giant' Arborvitae screen the neighbor's property from view and will mature to conceal the utility lines overhead. Boulders found on site were utilized to make walls for a larger parking area. Photo by Susan Sotera

 Living Stone Design + Build
A stunning rustic modern exterior blends organic materials and sleek design in this energy-efficient mountain retreat, showcasing sustainable construction and luxurious craftsmanship

 The Cultural Landscape Foundation
Sunday, June 28, 1:00 to 2:30pm | Washington, DC
Forest Hills Residence by Jay Graham, FASLA of Graham Landscape Architecture with architect Christopher Morrison, FAIA, LEED-AP
This recently renovated urban landscape and garden located in the Northwest quarter of Washington, DC, sprang from a near-complete reconstruction of the property’s main house. Adjacent to Rock Creek Park, a large urban park and natural area, the landscape and gardens reflect both the woodland character of the nearby park and the modern architectural design of the home. Mirroring a distinct, internal angular wall separating the public and private spaces of the residence, a complimentary wall in the outdoor garden creates a dialogue between the interior of the home and the outdoor living space. Throughout the renovation process, the architect and landscape architect worked cooperatively to create a memorable outdoor space. Moving the original garage entrance allowed for an extension of the entry garden, where an extended walkway and ornamental screen along the street front provide enhanced privacy for the residence and create a garden backdrop visible from inside the home. Plantings in the rear of the home occupy the site’s natural slope as the property descends steeply into Creek Valley, a spur of Rock Creek Park, and provide residents with a rare scenic view of dense woodlands and a space for quiet contemplation in the midst of the bustling metro region. Photo copyright Allen Russ

 MMI Design
Example of a transitional medium tone wood floor and brown floor living room design in Houston with white walls

 Platinum Poolcare
Request Free Quote


This stand-alone raised spa in Lake Forest, IL packs alot of features into a limited space, and yet feels spacious. Measuring 8'0" x 8'0", the raised spa has an automatic safety cover with stone lid system. Covered by a beautiful custom Pergola, the outdoor space features a fire pit and ample seating space. Photos by Larry Huene
 Real Home Window Replacement & Siding Installation
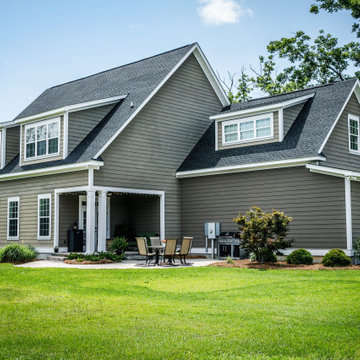
Inspiration for a timeless exterior home remodel in Chicago
 Real Home Window Replacement & Siding Installation
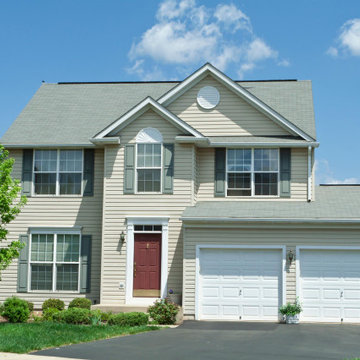
Example of a classic exterior home design in Chicago
18