
Search results for "Forest" in Home Design Ideas

 Structure Landscapes
Example of a cottage white two-story vinyl gable roof design in Austin with a metal roof
 Good Earth Design
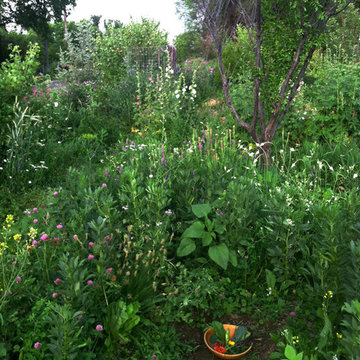
A forest garden is designed to mimic the functional relationships and patterns of a natural ecosystem. While appearing wild and unruly at times, they are carefully designed to be bursting with edible, medicinal and functional plants of all kinds. Perennial plants are the foundation of a forest garden.


Find the right local pro for your project

 Penning Landscapes
This Mediterranean style home was given the entrance it deserved with our gate and trellis addition. Beautiful vines and foliage complete the transformation.
 Signature Designs Kitchen | Bath | Interiors
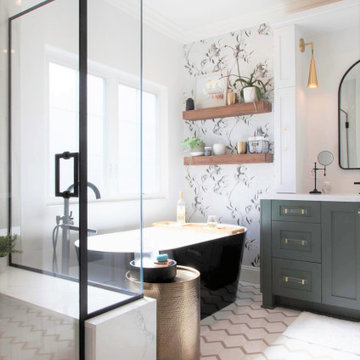
Black and White bathroom with forest green vanity cabinets.
Inspiration for a mid-sized farmhouse master white tile and porcelain tile porcelain tile, white floor, single-sink and wallpaper freestanding bathtub remodel in Denver with recessed-panel cabinets, green cabinets, a two-piece toilet, white walls, an undermount sink, quartz countertops, a hinged shower door, white countertops and a built-in vanity
Inspiration for a mid-sized farmhouse master white tile and porcelain tile porcelain tile, white floor, single-sink and wallpaper freestanding bathtub remodel in Denver with recessed-panel cabinets, green cabinets, a two-piece toilet, white walls, an undermount sink, quartz countertops, a hinged shower door, white countertops and a built-in vanity

 Lesley Glotzl
Todd Wright
Small eclectic pink tile and ceramic tile ceramic tile alcove bathtub photo with an undermount sink, gray cabinets, granite countertops and gray walls
Small eclectic pink tile and ceramic tile ceramic tile alcove bathtub photo with an undermount sink, gray cabinets, granite countertops and gray walls

 Burnham Design
Example of a mid-sized beach style master light wood floor bedroom design in San Diego with white walls

 Cornerstone Builders Inc.
Backsplash: American Olean blue glass mosaic from Lowes, customized with some special ordered green tiles. Cabinets: Canyon Creek hickory cabinets with "Dune" finish.

 Modern Organic Interiors
Photographer: Isabelle Eubanks
Interiors: Modern Organic Interiors, Architect: Simpson Design Group, Builder: Milne Design and Build
Bedroom - cottage carpeted bedroom idea in San Francisco
Bedroom - cottage carpeted bedroom idea in San Francisco

 a.d.d. concept + design
Country concrete floor kitchen photo in San Francisco with an undermount sink, dark wood cabinets and paneled appliances

 Lark Interior Design
Powder room - small transitional stone tile powder room idea in Detroit with a vessel sink, beige walls and granite countertops

 Julia Chasman Design
Tiny master bath has curbless shower with floor-to-ceiling Heath tile. IKEA floating vanity with marble vessel sink, and wall matte black faucet. Vintage mirror from Salvare Goods in LA. Wall niche with marble hex tile. Hanging sconce Kohler matte black shower set. Ceiling fixture from Rejuvenation
 Jess Blackwell Photography
Photo by Jess Blackwell Photography
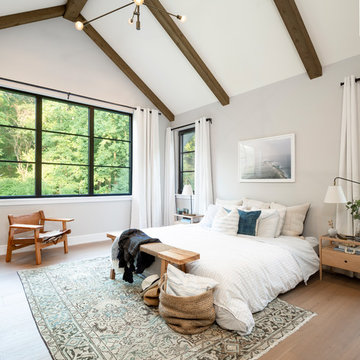
Example of a transitional bedroom design in Denver
Example of a transitional bedroom design in Denver
 Exteriors By Chad Robert
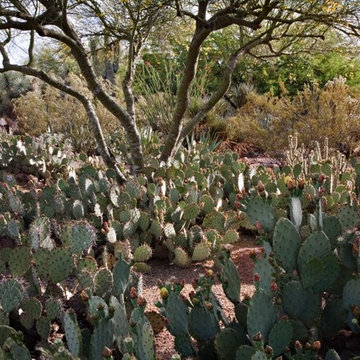
The owner, an avid cactus collector, enjoys this forest of prickly pear.
This is an example of a contemporary landscaping in Phoenix.
This is an example of a contemporary landscaping in Phoenix.


 Terry M. Elston, Builder

A stunning pool designed and installed by Steve Evans of Waterscapes lies just beyond the outdoor kitchen, screen porch and warehouse/gameroom. Beyond the pool is a red barn recently installed by homeowners.
Photography by Mary Ann Elston, Pool by Steve Evans of Waterscapes.


 JAUREGUI Architecture Interiors Construction

Photo of a huge mediterranean backyard water fountain landscape in Austin.
 Jessica Koltun Home

Trendy white tile and marble tile white floor bathroom photo in Dallas with white walls
15