
Search results for "Forest" in Home Design Ideas
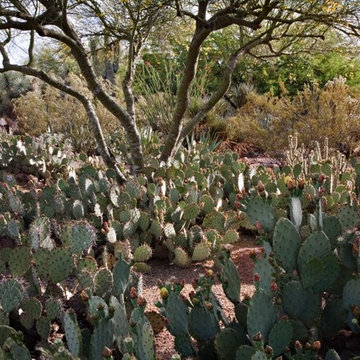
 Exteriors By Chad Robert
The owner, an avid cactus collector, enjoys this forest of prickly pear.
This is an example of a contemporary landscaping in Phoenix.
This is an example of a contemporary landscaping in Phoenix.

 Miller-Roodell Architects Ltd
Set in Montana's tranquil Shields River Valley, the Shilo Ranch Compound is a collection of structures that were specifically built on a relatively smaller scale, to maximize efficiency. The main house has two bedrooms, a living area, dining and kitchen, bath and adjacent greenhouse, while two guest homes within the compound can sleep a total of 12 friends and family. There's also a common gathering hall, for dinners, games, and time together. The overall feel here is of sophisticated simplicity, with plaster walls, concrete and wood floors, and weathered boards for exteriors. The placement of each building was considered closely when envisioning how people would move through the property, based on anticipated needs and interests. Sustainability and consumption was also taken into consideration, as evidenced by the photovoltaic panels on roof of the garage, and the capability to shut down any of the compound's buildings when not in use.

Find the right local pro for your project

 Terry M. Elston, Builder
A stunning pool designed and installed by Steve Evans of Waterscapes lies just beyond the outdoor kitchen, screen porch and warehouse/gameroom. Beyond the pool is a red barn recently installed by homeowners.
Photography by Mary Ann Elston, Pool by Steve Evans of Waterscapes.

 Frank & Grossman Landscape Contractors, Inc.
Design ideas for a traditional driveway in San Francisco.


 JAUREGUI Architecture Interiors Construction

Photo of a huge mediterranean backyard water fountain landscape in Austin.
 Jessica Koltun Home

Trendy white tile and marble tile white floor bathroom photo in Dallas with white walls

 TKP Architects
This award-winning and intimate cottage was rebuilt on the site of a deteriorating outbuilding. Doubling as a custom jewelry studio and guest retreat, the cottage’s timeless design was inspired by old National Parks rough-stone shelters that the owners had fallen in love with. A single living space boasts custom built-ins for jewelry work, a Murphy bed for overnight guests, and a stone fireplace for warmth and relaxation. A cozy loft nestles behind rustic timber trusses above. Expansive sliding glass doors open to an outdoor living terrace overlooking a serene wooded meadow.
Photos by: Emily Minton Redfield

 MILLER + MILLER Architectural Photography
French Chateau Kitchen with antique island, Skylights, Wood Millwork Hidden Refrigerator, La Cornue Stove and Coffered Ceiling.
Miller + Miller Architectural Photography
 Wendy Labrum Interiors
Meghan Bob Photography
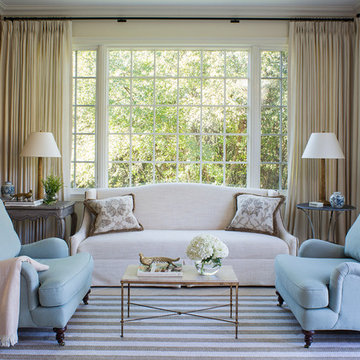
Example of a classic enclosed living room design in Chicago
Example of a classic enclosed living room design in Chicago


 Alessandro Donaggio - fine art photography
Alessandro Donaggio
Large trendy hallway photo in Venice with white walls
Large trendy hallway photo in Venice with white walls
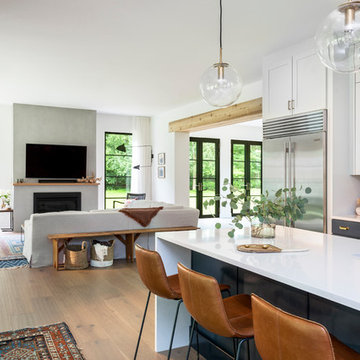
 Jess Blackwell Photography
Photo by Jess Blackwell Photography
Inspiration for a transitional kitchen remodel in New York
Inspiration for a transitional kitchen remodel in New York

 MW|Works Architecture+Design
Jeremy Bitterman
Bedroom - modern bedroom idea in Seattle with white walls
Bedroom - modern bedroom idea in Seattle with white walls

 Meadowlark Design+Build
Sleek master bathroom created by Meadowlark for this Ann Arbor home with grey tones, granite countertops, Shaker style cabinets and mixed tile accents. Photo by Sean Carter Photography, Ann Arbor, MI.


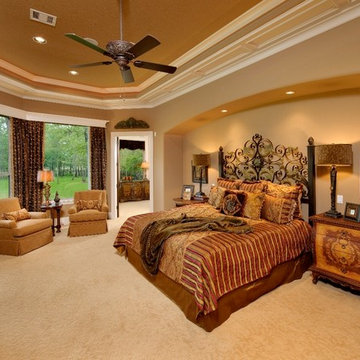

 Jess Blackwell Photography
Photo by Jess Blackwell Photography
Example of a transitional entryway design in New York
Example of a transitional entryway design in New York

16