
Search results for "Forest" in Home Design Ideas
 Robin's Nest Interiors

These homeowners recently relocated from California and wanted to make this Lake Forest home their own. We furnished the large Master Bedroom with a striking collection from Lexington Home Brands. I love the faux tufting on the upholstered headboard and the painted gray finish and square brushed nickel hardware on the case pieces. I do not normally like all the pieces to match, but this room is large enough to handle it, and we mixed in other pieces to keep the room interesting. We painted the walls Sherwin Williams’ Anew Gray (SW7030). Since the windows had plantation shutters, we decided not to add window treatments, but achieved warmth with layered bedding and a soft rug underfoot in a geometric pattern. We decked out the cozy reading corner with a gorgeous chair, velvet footstool, mirrored nesting tables and floor lamp. The artwork is bold and beautiful! The unique accessories in silver tones complete the space.
This is a Master Bedroom done right. It is a soothing space with lots to keep your interest. Enjoy!


 Gardens for Living
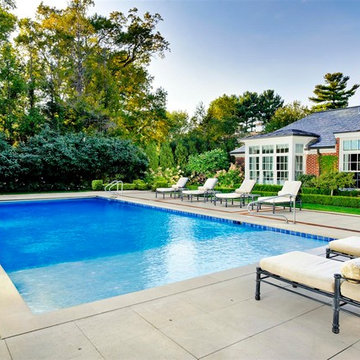
Example of a mid-sized mountain style backyard stone patio design in Charlotte with a fire pit and no cover
Find the right local pro for your project


 Yunker Associates Architecture
Photo: Karen Melvin
Example of a classic kitchen design in Minneapolis with a farmhouse sink, raised-panel cabinets, white cabinets, marble countertops, white backsplash, stone slab backsplash and paneled appliances
Example of a classic kitchen design in Minneapolis with a farmhouse sink, raised-panel cabinets, white cabinets, marble countertops, white backsplash, stone slab backsplash and paneled appliances
 Brightland Homes

Example of a bedroom and large transitional boy carpeted and beige floor kids' bedroom design in Houston with gray walls
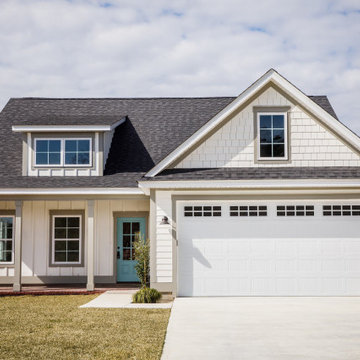
 Real Home Window Replacement & Siding Installation
Example of a classic exterior home design in Chicago
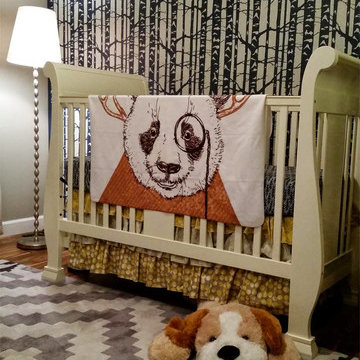
 Janna Makaeva/Cutting Edge Stencils
Project via Someday My Favorite
A Birch Forest stenciled accent wall in a woodland themed nursery.
Inspiration for a timeless nursery remodel in New York
Inspiration for a timeless nursery remodel in New York
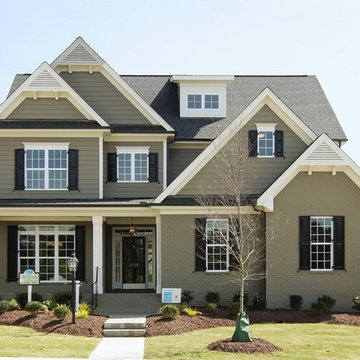
 Homes By Dickerson
The Arramore built by Homes by Dickerson in Raleigh, NC. Photos by Tour Factory
Example of a transitional exterior home design in Raleigh
Example of a transitional exterior home design in Raleigh
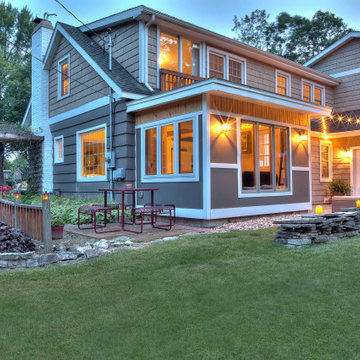


 Paradise Restored Landscaping & Exterior Design
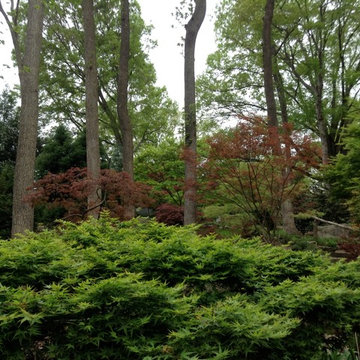
hardscaping, 1.4 minus gravel walkway, rock garden, water features, waterfall, pondless, outdoor living space, outdoor seating, concrete pavers, flagstone hardscaping

 横堀建築設計事務所 Yokobori Architect & Associates
Photographer: Nacasa & Partners

Example of a small trendy gray floor corner bathtub design in Tokyo
Example of a small trendy gray floor corner bathtub design in Tokyo
 Emperor Innovations Group Ltd.
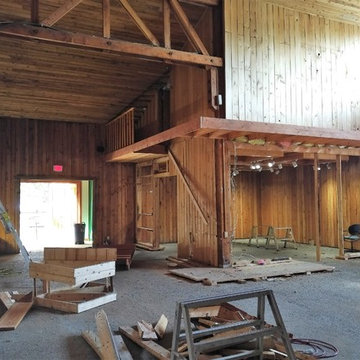
Emperor Homes Ltd. – Forest Forever Project at the BC Forest Discovery Centre – Demolition and Prep

 Joshua Alan Interiors
Powder room with a twist. This cozy powder room was completely transformed form top to bottom. Introducing playful patterns with tile and wallpaper. This picture shows the green vanity, vessel sink, circular mirror, pendant lighting, tile flooring, along with brass accents and hardware. Boston, MA.

 Molly Howe Design
Alyssa Lee Photography
Inspiration for a mid-sized modern underground carpeted basement remodel in Minneapolis with gray walls
Inspiration for a mid-sized modern underground carpeted basement remodel in Minneapolis with gray walls
 Christina Ishida
Steffy Hilmer Photography

Example of a mid-sized country gender-neutral carpeted nursery design in New York with white walls
Example of a mid-sized country gender-neutral carpeted nursery design in New York with white walls
 Suzy Dallas Lighting Design

Inspiration for a country living room remodel in Hampshire with white walls, a wood stove, a brick fireplace and a corner tv
19