
Search results for "Forests" in Home Design Ideas


 Elise Fett & Associates, Ltd.
Silent A Photography



The backyard features a stream that flows through the landscaping. The backyard is enjoyed at both levels of the house. There are gabled dormers with balconies that take advantage of the beautiful view on the second floor. On the first floor, the use of bi-fold doors from the dining/living spaces open onto the backyard creating a seamless flow from indoor to outdoor living.
 White Orchid Interiors
Ron Ruscio
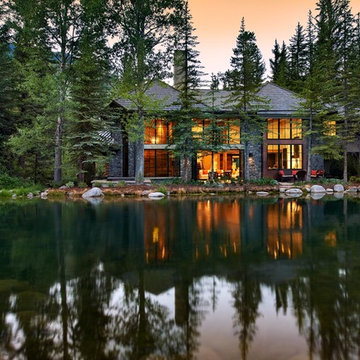
Large mountain style two-story stone exterior home photo in Denver with a hip roof
Large mountain style two-story stone exterior home photo in Denver with a hip roof
Find the right local pro for your project

 WRJ Design
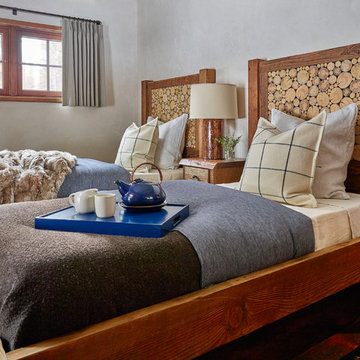
We embrace collaboration: Working with the incomparable Agnes Bourne, we created a residence at once rustic and rare, in concert with its surroundings. The one-of-a-kind palette featured reclaimed timbers, Montana moss stone, custom furniture in leather, mohair and linen plus pops of crimson.
 Nexa Group


Example of a classic gray tile and glass tile gray floor bathroom design in Richmond with shaker cabinets, beige cabinets, gray walls, an undermount sink, a hinged shower door and gray countertops
 Braulio Casas Architects
Jack Gardner

Living room - coastal medium tone wood floor and white floor living room idea in Other with white walls, a standard fireplace, a brick fireplace and a concealed tv
Living room - coastal medium tone wood floor and white floor living room idea in Other with white walls, a standard fireplace, a brick fireplace and a concealed tv
 Berglund Architects
Ric Stovall

Example of a huge mountain style three-story mixed siding duplex exterior design in Denver with a shed roof and a metal roof
Example of a huge mountain style three-story mixed siding duplex exterior design in Denver with a shed roof and a metal roof
 Alex Crook Photography
Photography by Alex Crook
www.alexcrook.com
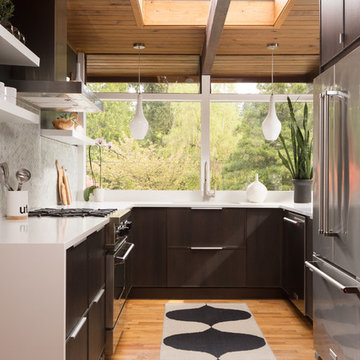
Mid-century modern medium tone wood floor kitchen photo in Seattle with flat-panel cabinets, dark wood cabinets, gray backsplash, mosaic tile backsplash, stainless steel appliances and no island
Mid-century modern medium tone wood floor kitchen photo in Seattle with flat-panel cabinets, dark wood cabinets, gray backsplash, mosaic tile backsplash, stainless steel appliances and no island
 Selective Designs by Shane LeBlanc
Ben Hilliard


Inspiration for a transitional infinity pool remodel in Other
Inspiration for a transitional infinity pool remodel in Other
 Jess Blackwell Photography
Photo by Jess Blackwell Photography
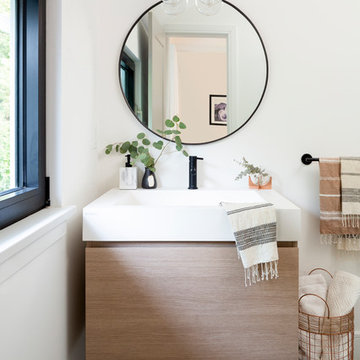
Transitional gray floor bathroom photo in Denver with flat-panel cabinets, light wood cabinets, white walls, an integrated sink and white countertops
Transitional gray floor bathroom photo in Denver with flat-panel cabinets, light wood cabinets, white walls, an integrated sink and white countertops
 Valdez Architecture - Interiors
Braden Gunem
Example of a mid-sized minimalist brown three-story wood exterior home design in Phoenix
Example of a mid-sized minimalist brown three-story wood exterior home design in Phoenix

 True Homes USA
Salt Studio NC - Kelly Starbuck

Powder room - transitional powder room idea in Charlotte with an undermount sink, shaker cabinets, gray cabinets and gray walls
Powder room - transitional powder room idea in Charlotte with an undermount sink, shaker cabinets, gray cabinets and gray walls


 ABLAZE Design Group
This clean line kitchen boasts a stunning combination of white oak and white cabinetry that exudes a sense of modern luxury. The cabinets provide ample storage space while seamlessly blending into the walls, creating a sleek and uncluttered look. The quartzite countertops add a touch of elegance to the space, with their natural veining and subtle sparkle catching the eye.
The flooring is made of white oak parquet, providing a warm and inviting feel to the kitchen. The delicious texture and subtle grain of the wood flooring balance the coolness of the white cabinetry and the smooth countertop, creating a perfect blend that is both picturesque and functional.
The stainless-steel appliances are not just practical and robust, they also add a touch of sophistication and chic to the kitchen. These appliances were carefully chosen to match the cool tones of the cabinetry, harmonizing the entire kitchen space.
Overall, this clean line kitchen has been designed to be both functional and aesthetically pleasing. The combination of white oak and white cabinetry, quartzite countertops, white oak parquet floors, and stainless steel appliances blend perfectly together to create a timeless design that will never go out of style. It is a true masterpiece that will entice anyone to cook, entertain and hang out in.
 GR Mitchell
Mix and Match! Exterior Color options for days!

Inspiration for a rustic brown one-story wood house exterior remodel in Other with a shed roof
Inspiration for a rustic brown one-story wood house exterior remodel in Other with a shed roof

 GlassEco Surfaces by Fisher Recycling

Master Bath Vanity with Aqua glass knobs and custom mirror. Recycled Glass Countertops
Small beach style master white floor freestanding bathtub photo in Charleston with white cabinets, white walls, terrazzo countertops, an undermount sink and shaker cabinets
Small beach style master white floor freestanding bathtub photo in Charleston with white cabinets, white walls, terrazzo countertops, an undermount sink and shaker cabinets
21