
Search results for "Forests" in Home Design Ideas
 Fuse Flooring

An all white kitchen will make your food look extra delicious.
Example of a mid-sized minimalist galley kitchen design in Toronto with an undermount sink, flat-panel cabinets, white cabinets, white backsplash, stainless steel appliances and an island
Example of a mid-sized minimalist galley kitchen design in Toronto with an undermount sink, flat-panel cabinets, white cabinets, white backsplash, stainless steel appliances and an island

 Oakvale Developments Ltd
360hometours.ca

Patio - large contemporary concrete patio idea in Vancouver with a fire pit and a roof extension
Patio - large contemporary concrete patio idea in Vancouver with a fire pit and a roof extension
Find the right local pro for your project
 Jason Wallace Photography
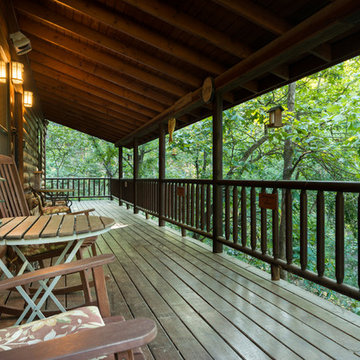
cabin managed by Cabins in Broken Bow. Oklahoma. (2013) Jason Wallace Photography
This is an example of a rustic porch design in Oklahoma City with decking.
This is an example of a rustic porch design in Oklahoma City with decking.

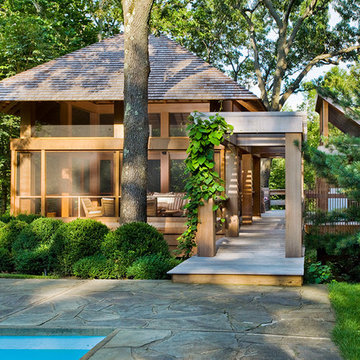
 Robert Miller FAIA Architects
Images by Nic LeHoux
Designed as a home and studio for a photographer and his young family, Lightbox is located on a peninsula that extends south from British Columbia across the border to Point Roberts. The densely forested site lies beside a 180-acre park that overlooks the Strait of Georgia, the San Juan Islands and the Puget Sound.
Having experienced the world from under a black focusing cloth and large format camera lens, the photographer has a special fondness for simplicity and an appreciation of unique, genuine and well-crafted details.
The home was made decidedly modest, in size and means, with a building skin utilizing simple materials in a straightforward yet innovative configuration. The result is a structure crafted from affordable and common materials such as exposed wood two-bys that form the structural frame and directly support a prefabricated aluminum window system of standard glazing units uniformly sized to reduce the complexity and overall cost.
Accessed from the west on a sloped boardwalk that bisects its two contrasting forms, the house sits lightly on the land above the forest floor.
A south facing two-story glassy cage for living captures the sun and view as it celebrates the interplay of light and shadow in the forest. To the north, stairs are contained in a thin wooden box stained black with a traditional Finnish pine tar coating. Narrow apertures in the otherwise solid dark wooden wall sharply focus the vibrant cropped views of the old growth fir trees at the edge of the deep forest.
Lightbox is an uncomplicated yet powerful gesture that enables one to view the subtlety and beauty of the site while providing comfort and pleasure in the constantly changing light of the forest.


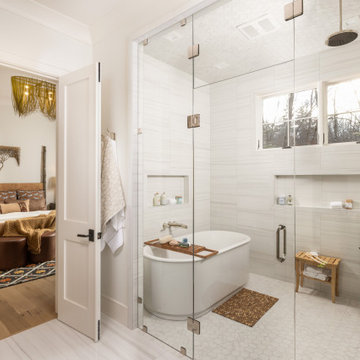


 Centered Interiors

Kitchen - transitional l-shaped multicolored floor and slate floor kitchen idea in Louisville with an undermount sink, medium tone wood cabinets, quartz countertops, white backsplash, stone slab backsplash, stainless steel appliances, white countertops, shaker cabinets and an island


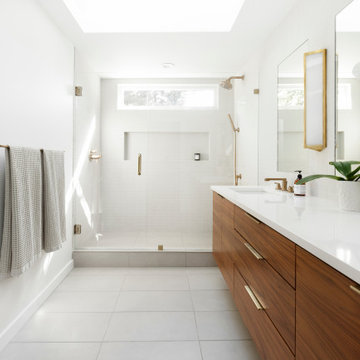

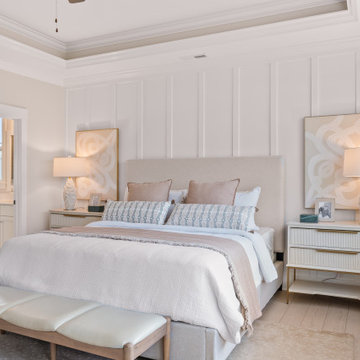
 Bill Clark Homes
Inspiration for a transitional light wood floor, beige floor, tray ceiling and wall paneling bedroom remodel in Other with white walls

 June DeLugas Interiors
Jay Sinclair
Bedroom - mid-sized transitional master medium tone wood floor and brown floor bedroom idea in Raleigh with beige walls and no fireplace
Bedroom - mid-sized transitional master medium tone wood floor and brown floor bedroom idea in Raleigh with beige walls and no fireplace


 KYZLINK ARCHITECTS
Martin Kotulan
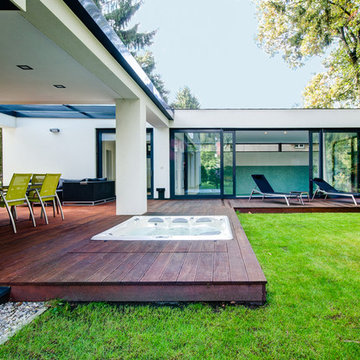
Example of a large minimalist backyard deck design in Other with a roof extension
Example of a large minimalist backyard deck design in Other with a roof extension

 Wolf Ackerman Design
Andrea Hubbell


Inspiration for a large contemporary blue split-level mixed siding exterior home remodel in Other with a shed roof
Inspiration for a large contemporary blue split-level mixed siding exterior home remodel in Other with a shed roof
 Nicholas Moriarty Interiors (NMI, LLC.)
Nicholas Moriarty Interiors

Inspiration for a large contemporary galley concrete floor open concept kitchen remodel in Chicago with concrete countertops, an undermount sink, shaker cabinets, light wood cabinets, gray backsplash, cement tile backsplash, stainless steel appliances and two islands
Inspiration for a large contemporary galley concrete floor open concept kitchen remodel in Chicago with concrete countertops, an undermount sink, shaker cabinets, light wood cabinets, gray backsplash, cement tile backsplash, stainless steel appliances and two islands
 Christy Allen Designs
Michele Lee Willson
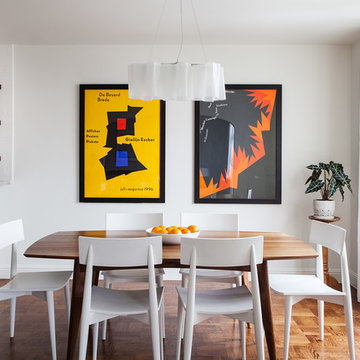
Example of a mid-sized trendy medium tone wood floor kitchen/dining room combo design in San Francisco with white walls
Example of a mid-sized trendy medium tone wood floor kitchen/dining room combo design in San Francisco with white walls
 Artisan of Seagrove
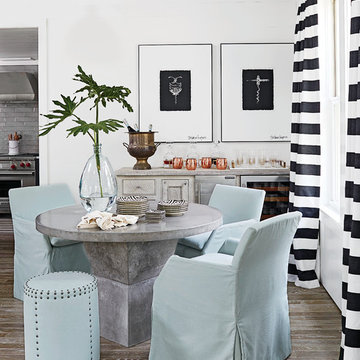
“Courtesy Coastal Living, a division of Time Inc. Lifestyle Group, photograph by Tria Giovan and Jean Allsopp. COASTAL LIVING is a registered trademark of Time Inc. Lifestyle Group and is used with permission.”

20