
Search results for "Forests" in Home Design Ideas

 Black Forest Design and Build
Eat-in kitchen - 1950s l-shaped shiplap ceiling eat-in kitchen idea in Other with a farmhouse sink, ceramic backsplash, stainless steel appliances and an island
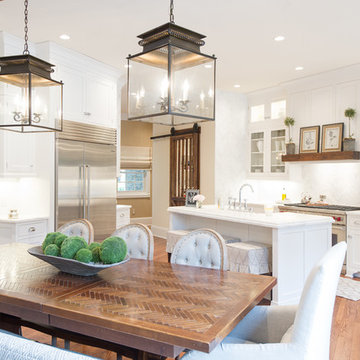
 house by JSD
Eat-in kitchen - traditional l-shaped light wood floor eat-in kitchen idea in Other with glass-front cabinets, white cabinets, marble countertops, white backsplash, paneled appliances and an island
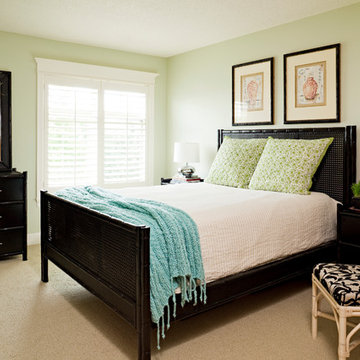
 Maven Interiors
Photo Credit: Lincoln Barbour Photo.
Interior Design: Kim Hagstette, Maven Interiors
Inspiration for a timeless carpeted bedroom remodel in Portland with green walls
Inspiration for a timeless carpeted bedroom remodel in Portland with green walls
Find the right local pro for your project



 FORBES MASTERS
Large trendy gender-neutral carpeted and gray floor nursery photo in Atlanta with multicolored walls
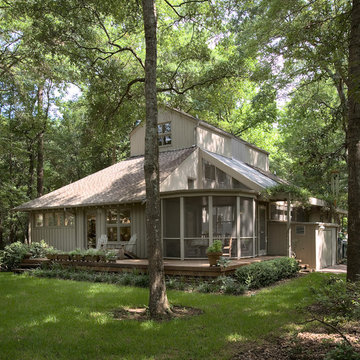
 Tych & Walker Architects
Matt Silk Photography
Example of a classic gray two-story exterior home design in Charleston
Example of a classic gray two-story exterior home design in Charleston
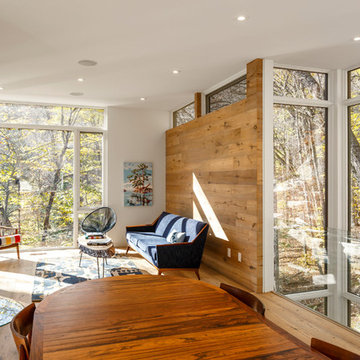
 Christopher Simmonds Architect
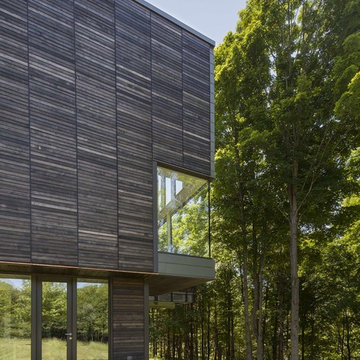
A family cottage in the Gatineau hills infused with Canadiana shifts its way over the edge of a cliff to command views of the adjacent lake. The retreat is gently embedded in the Canadian Shield; the sleeping quarters firmly set in the rock while the cantilevered family room dramatically emerges from this stone base. The modest entry visible from the road leads to an orchestrated, tranquil path entering from the forest-side of the house and moving through the space as it opens up onto the lakeside.
The house illustrates a warm approach to modernism; white oak boards wrap from wall to floor enhancing the elongated shape of the house and slabs of silver maple create the bathroom vanity. On the exterior, the main volume is wrapped with open-joint eastern white cedar while the stairwell is encased in steel; both are left unfinished to age with the elements.
On the lower level, the dormitory style sleeping quarters are again embedded into the rock. Access to the exterior is provided by a walkout from the lower level recreation room, allowing the family to easily explore nature.
Natural cooling is provided by cool air rising from the lake, passing in through the lakeside openings and out through the clerestory windows on the forest elevation. The expanse of windows engages the ephemeral foliage from the treetops to the forest floor. The softness and shadows of the filtered forest light fosters an intimate relationship between the exterior and the interior.

 Melissa M. Mills Photography
Nursery - traditional gender-neutral carpeted and beige floor nursery idea in Nashville with multicolored walls
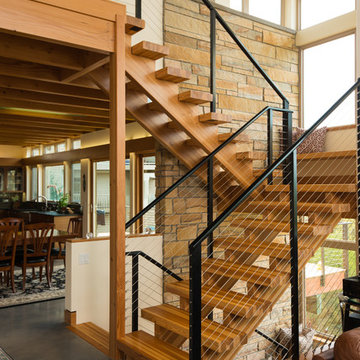


 Charles Cunniffe Architects Aspen
Wisp Retreat at Deep Creek Bedroom by Charles Cunniffe Architects. Photo by James Ray Spahn
Example of a trendy bedroom design in Baltimore with a ribbon fireplace
Example of a trendy bedroom design in Baltimore with a ribbon fireplace
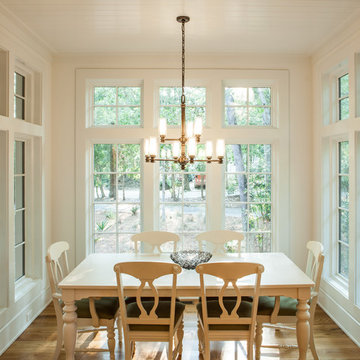
 Michael Ross Kersting Architecture, P.A.
Example of a classic medium tone wood floor enclosed dining room design in Other with white walls
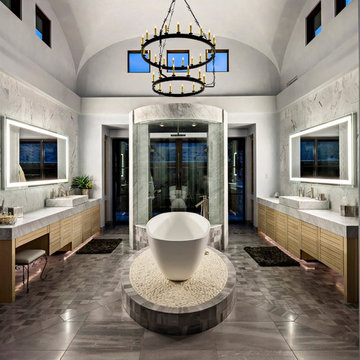
 ArchitecTor, PC
Dramatic framework forms a matrix focal point over this North Scottsdale home's back patio and negative edge pool, underlining the architect's trademark use of symmetry to draw the eye through the house and out to the stunning views of the Valley beyond. This almost 9000 SF hillside hideaway is an effortless blend of Old World charm with contemporary style and amenities.
Organic colors and rustic finishes connect the space with its desert surroundings. Large glass walls topped with clerestory windows that retract into the walls open the main living space to the outdoors.
 Barr Construction & Restoration

Rustic gray one-story stone exterior home idea in Sacramento with a shingle roof
 Morning Star Builders LTD
Kolanowski Studio

Patio kitchen - large mediterranean backyard tile patio kitchen idea in Houston with a roof extension
Patio kitchen - large mediterranean backyard tile patio kitchen idea in Houston with a roof extension

 Living Stone Design + Build
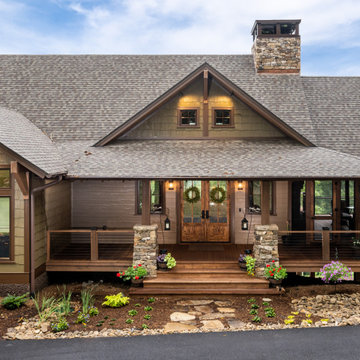
The Mountain Lodge at Pinchot Forest features a rustic exterior with sustainable materials, blending seamlessly into the forested landscape. Designed by Living Stone Design + Build, it offers luxury, energy efficiency, and timeless mountain charm.



 Carlos Delgado Architect
A perfect setting for this cabin in the woods with a charming and functional wrap-around deck.
Example of a mid-sized mountain style brown two-story wood exterior home design in Other with a metal roof
Example of a mid-sized mountain style brown two-story wood exterior home design in Other with a metal roof

 Jacob Hand Photography + Motion
© 2018 Jacob Hand Photography + Motion
Example of a transitional master medium tone wood floor bedroom design in Chicago with white walls and no fireplace
Example of a transitional master medium tone wood floor bedroom design in Chicago with white walls and no fireplace
24