
Search results for "Forests" in Home Design Ideas
 Harry Braswell Inc.
Barbara Southworth
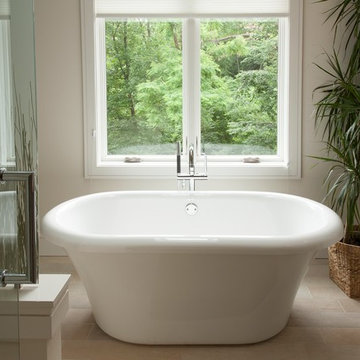
Freestanding bathtub - contemporary freestanding bathtub idea in DC Metro
Freestanding bathtub - contemporary freestanding bathtub idea in DC Metro
 Hull Forest Products - Wide Plank Floors

White Oak flooring - rift and quartersawn - select grade - custom milled by Hull Forest Products, www.hullforest.com. 1-800-928-9602. Floors are available unfinished or prefinished and ship nationwide direct from our mill - we also deliver throughout the Northeast. Design by Krajewski Architect. Photo by Mikiko Kikuyama. Featured in Dwell Magaine 11/16.

Find the right local pro for your project
 Michael Lewis Architects PC
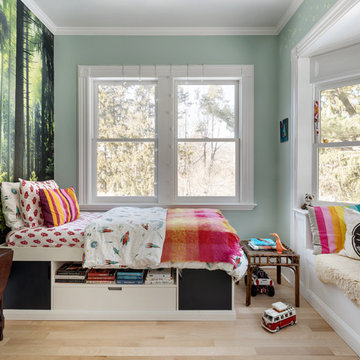
Inspiration for a mid-sized transitional gender-neutral light wood floor and beige floor kids' room remodel in New York with green walls
 Sun Forest Construction
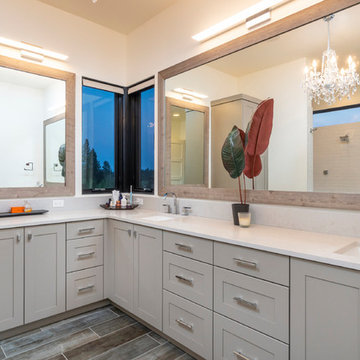
Bathroom - transitional master brown floor bathroom idea in Other with shaker cabinets, gray cabinets, white walls, an undermount sink and beige countertops
 Tommy Daspit Photographer

Inspiration for a transitional girl kids' room remodel in Birmingham with white walls
 Borrelli Design+Cabinetry
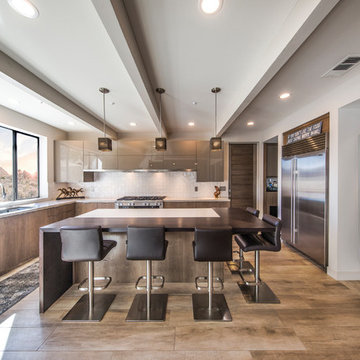
All of the bold beauty of a wild horse, with all of the power and perfect style of a “best in show”.
Miele appliances are client favorites and there is good reason why they feature in so many of our award-winning projects.
Top-of-the-line technology and functionality and the ability to be seamlessly integrated with custom Borrelli cabinetry is why so many of our clients come to Borrelli for Miele appliance and design packages.

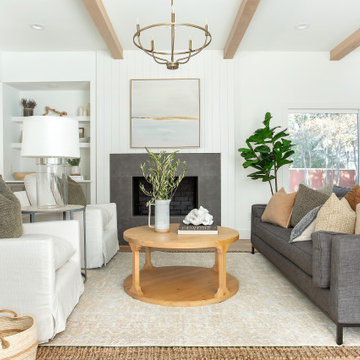
 Jessica Koltun Home
Example of a transitional open concept living room design in Dallas with white walls and a standard fireplace
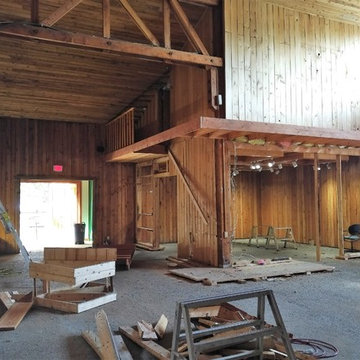
 Emperor Innovations Group Ltd.
Emperor Homes Ltd. – Forest Forever Project at the BC Forest Discovery Centre – Demolition and Prep
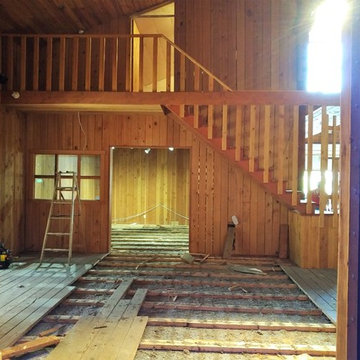 Emperor Innovations Group Ltd.
Emperor Homes Ltd. – Forest Forever Project at the BC Forest Discovery Centre – Demolition and Prep

 DeForest Architects
Interior view of Kitchen and Dining. Photo credit: John Granen
Trendy light wood floor and exposed beam kitchen photo in Seattle with an undermount sink, flat-panel cabinets, quartz countertops, stainless steel appliances, an island, gray cabinets and white countertops
Trendy light wood floor and exposed beam kitchen photo in Seattle with an undermount sink, flat-panel cabinets, quartz countertops, stainless steel appliances, an island, gray cabinets and white countertops
 Judd Builders

Inspiration for a large transitional l-shaped light wood floor open concept kitchen remodel in Other with an undermount sink, beaded inset cabinets, light wood cabinets, quartz countertops, gray backsplash, quartz backsplash, stainless steel appliances, an island and gray countertops
 Sun Forest Construction
Ross Chandler
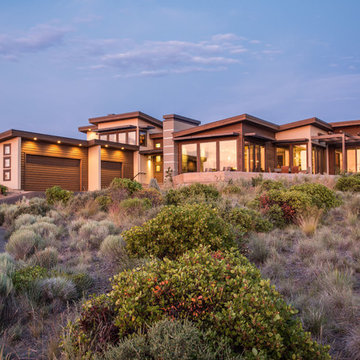
Inspiration for a contemporary beige one-story exterior home remodel in Other
Inspiration for a contemporary beige one-story exterior home remodel in Other
 User
UserPhotography: Werner Straube
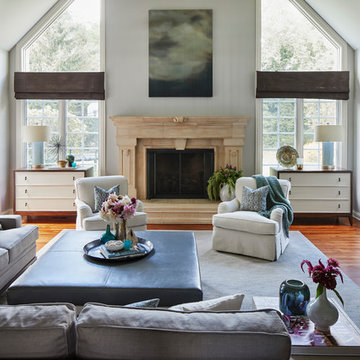
Family room - traditional enclosed dark wood floor family room idea in Chicago with gray walls, a standard fireplace and a stone fireplace
Family room - traditional enclosed dark wood floor family room idea in Chicago with gray walls, a standard fireplace and a stone fireplace
 Hughes Studio
Aaron Leitz

Entryway - contemporary entryway idea in Seattle with a medium wood front door
Entryway - contemporary entryway idea in Seattle with a medium wood front door
 Palmerston Design Consultants
Stephani Buchman
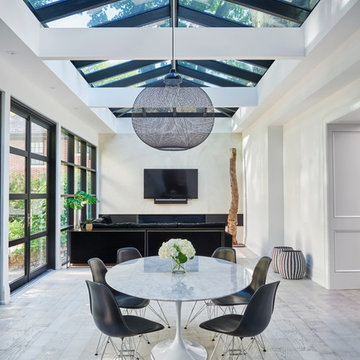
Great room - mid-sized contemporary light wood floor great room idea in Toronto with white walls and no fireplace
Great room - mid-sized contemporary light wood floor great room idea in Toronto with white walls and no fireplace

 Brett Bulthuis Photography
©Brett Bulthuis 2018


Mid-century modern concrete floor and gray floor great room photo in Chicago
Mid-century modern concrete floor and gray floor great room photo in Chicago
 McCall Design & Planning
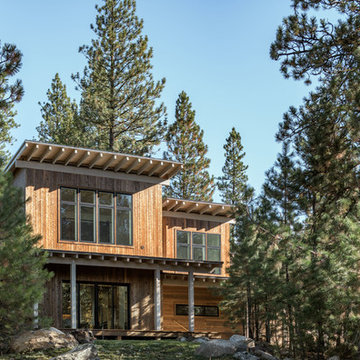
Example of a mountain style two-story wood house exterior design in Boise with a shed roof
43