
Search results for "Forests" in Home Design Ideas


 Robert Miller FAIA Architects
Images by Nic LeHoux
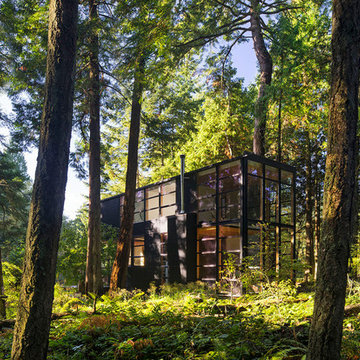
Designed as a home and studio for a photographer and his young family, Lightbox is located on a peninsula that extends south from British Columbia across the border to Point Roberts. The densely forested site lies beside a 180-acre park that overlooks the Strait of Georgia, the San Juan Islands and the Puget Sound.
Having experienced the world from under a black focusing cloth and large format camera lens, the photographer has a special fondness for simplicity and an appreciation of unique, genuine and well-crafted details.
The home was made decidedly modest, in size and means, with a building skin utilizing simple materials in a straightforward yet innovative configuration. The result is a structure crafted from affordable and common materials such as exposed wood two-bys that form the structural frame and directly support a prefabricated aluminum window system of standard glazing units uniformly sized to reduce the complexity and overall cost.
Accessed from the west on a sloped boardwalk that bisects its two contrasting forms, the house sits lightly on the land above the forest floor.
A south facing two-story glassy cage for living captures the sun and view as it celebrates the interplay of light and shadow in the forest. To the north, stairs are contained in a thin wooden box stained black with a traditional Finnish pine tar coating. Narrow apertures in the otherwise solid dark wooden wall sharply focus the vibrant cropped views of the old growth fir trees at the edge of the deep forest.
Lightbox is an uncomplicated yet powerful gesture that enables one to view the subtlety and beauty of the site while providing comfort and pleasure in the constantly changing light of the forest.
Find the right local pro for your project


 Jill Litner Kaplan Interiors
Foyer with colorful abstract art
Entryway - transitional entryway idea in Boston
Entryway - transitional entryway idea in Boston
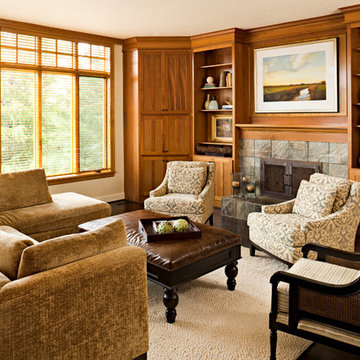
 Maven Interiors
Photo Credit: Lincoln Barbour Photo.
Interior Design: Kim Hagstette, Maven Interiors.
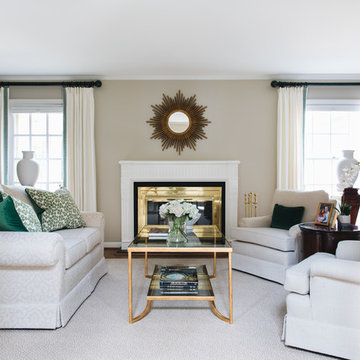
Living room - mid-sized traditional living room idea in Portland
Living room - mid-sized traditional living room idea in Portland

 About Murals
Red Forest Wallpaper creates warm living room walls. This forest wallpaper features vibrant red and grey beech trees in the fall. Autumn forest wallpaper is easy to hang, removable and eco-friendly. Shop this fall mural at --> https://aboutmurals.ca/wall-murals/red-forest-wallpaper/

 Sun Forest Construction
Cheryl McIntosh
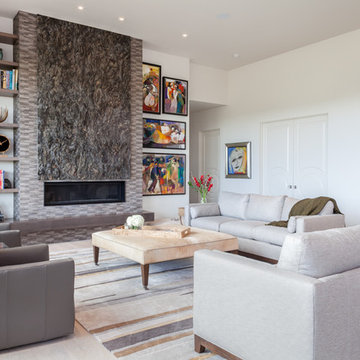
Inspiration for a large contemporary light wood floor and beige floor living room remodel in Other with white walls, a ribbon fireplace and a stone fireplace
Inspiration for a large contemporary light wood floor and beige floor living room remodel in Other with white walls, a ribbon fireplace and a stone fireplace

 Classic Remodeling & Construction, Inc.
Photography: Julia Lynn
Inspiration for a small transitional multicolored tile and mosaic tile dark wood floor and brown floor powder room remodel in Charleston with gray walls, a vessel sink, quartz countertops and white countertops
Inspiration for a small transitional multicolored tile and mosaic tile dark wood floor and brown floor powder room remodel in Charleston with gray walls, a vessel sink, quartz countertops and white countertops

 20|20 Builders

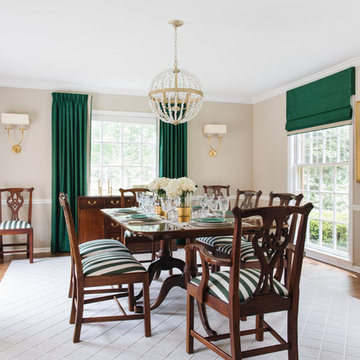
Arts and crafts light wood floor and beige floor enclosed dining room photo in San Francisco with brown walls


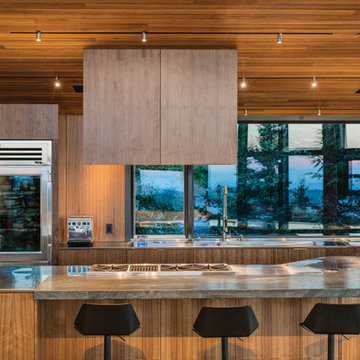
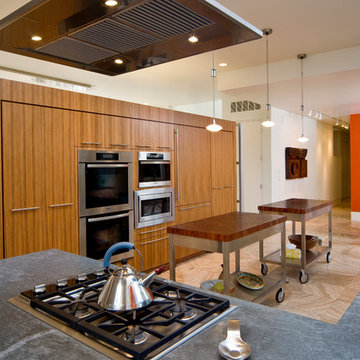
Example of a large trendy kitchen design in Other with an integrated sink, flat-panel cabinets, medium tone wood cabinets, stainless steel appliances, an island, stainless steel countertops and window backsplash
 Greystone Homes LLC

Inspiration for a large craftsman l-shaped slate floor dedicated laundry room remodel in Other with a drop-in sink, recessed-panel cabinets, medium tone wood cabinets, green walls and a side-by-side washer/dryer
 Sun Forest Construction
Ross Chandler
Minimalist kitchen photo in Other with flat-panel cabinets, medium tone wood cabinets and stainless steel appliances
Minimalist kitchen photo in Other with flat-panel cabinets, medium tone wood cabinets and stainless steel appliances
44