
Search results for "Forests" in Home Design Ideas

 Brittany Cason Interior Design
Kitchen/dining room combo - small transitional dark wood floor kitchen/dining room combo idea in Atlanta with white walls and no fireplace
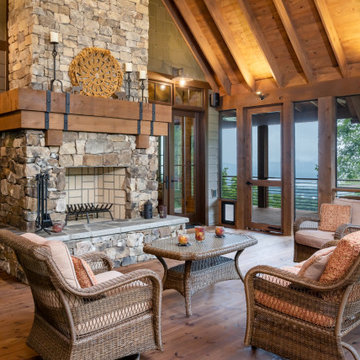
 Living Stone Design + Build
The rustic porch of Mountain Lodge at Pinchot Forest showcases handcrafted timber columns and a native stone fireplace, creating an inviting outdoor living space. Living Stone Design + Build integrates sustainable IPE wood decking with low-profile LED lighting, framing unobstructed mountain vistas through strategically placed openings. The design features deep overhangs with exposed joinery and custom steel-and-cedar rocking chairs, blending rugged craftsmanship with modern comfort for four-season use.

 DeForest Architects
Exterior view of Front Porch and Entry. Photo credit: John Granen
Inspiration for a contemporary concrete front porch remodel in Seattle with an awning
Inspiration for a contemporary concrete front porch remodel in Seattle with an awning
Find the right local pro for your project
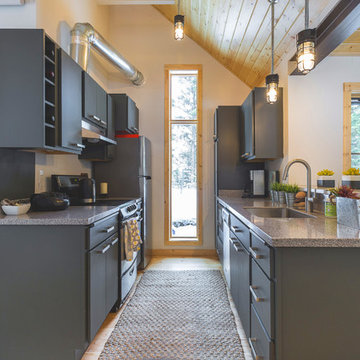
Example of a mountain style galley medium tone wood floor and brown floor kitchen design in Other with an undermount sink, flat-panel cabinets, gray cabinets, a peninsula and gray countertops

 株式会社アステック
1988年に創業し、ホテル・旅館・介護施設・個人住宅・マンション向けにオーダー浴槽をはじめ、デザイン浴槽、ユニットバス、シャワーユニット等、独自の開発に基づくオリジナルな設計思想をもとに、お風呂まわりをトータルにサポートする浴槽メーカーです。
Japanese bathtub photo in Tokyo
Japanese bathtub photo in Tokyo

 Lark Interior Design
Powder room - small transitional stone tile powder room idea in Detroit with a vessel sink, beige walls and granite countertops
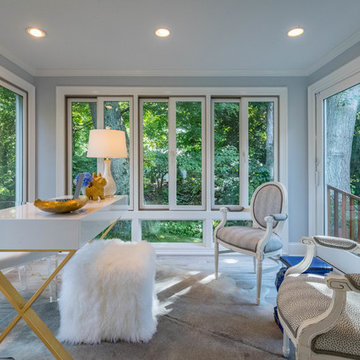
 Casa Loma Studios
Trendy freestanding desk gray floor home office photo in Bridgeport with gray walls
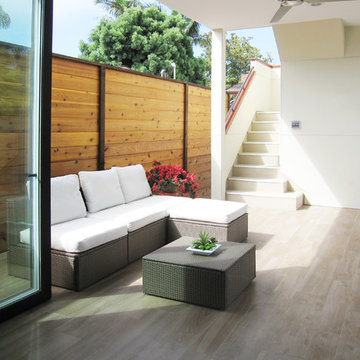


 Edwards Interiors and Design, LLC
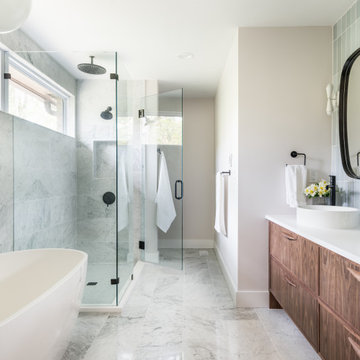
Example of a large transitional master gray tile and marble tile marble floor, white floor, single-sink and wall paneling wet room design in Houston with raised-panel cabinets, beige cabinets, an undermount tub, a two-piece toilet, beige walls, an undermount sink, marble countertops, a hinged shower door, white countertops and a built-in vanity

 Forest View Industries

Example of a trendy gray floor home yoga studio design in Toronto with white walls
 Amantea Architects
Tom Arban Photography

Example of a trendy white tile and mosaic tile bathroom design in Toronto with flat-panel cabinets, white cabinets and solid surface countertops
Example of a trendy white tile and mosaic tile bathroom design in Toronto with flat-panel cabinets, white cabinets and solid surface countertops
 Studio McGee

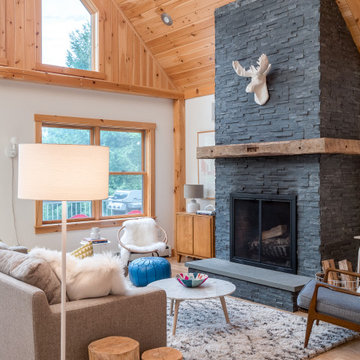
Shop the Look, See the Photo Tour here: https://www.studio-mcgee.com/studioblog/2017/3/29/denver-tudor-reveal?rq=Denver%20Tudor
Watch the Webisode: https://www.studio-mcgee.com/studioblog/2017/3/20/denver-tudor-webisode

 Black Forest Design and Build
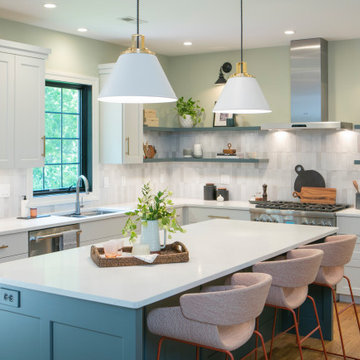
Kitchen - transitional l-shaped medium tone wood floor kitchen idea in Other with a double-bowl sink, shaker cabinets, white cabinets, multicolored backsplash, stainless steel appliances, an island and white countertops

 Jacob Hand Photography + Motion
© 2018 Jacob Hand Photography + Motion
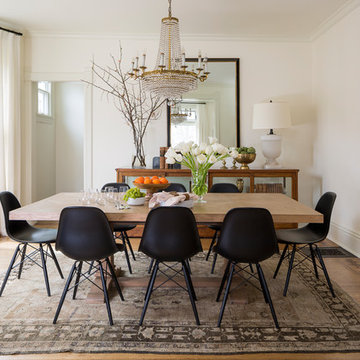
Enclosed dining room - transitional medium tone wood floor enclosed dining room idea in Chicago with white walls and no fireplace
Enclosed dining room - transitional medium tone wood floor enclosed dining room idea in Chicago with white walls and no fireplace
 The Varda Group
Karl Neumann Photography
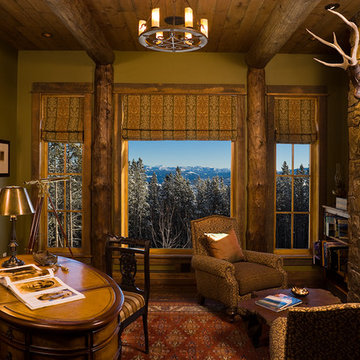
Inspiration for a rustic freestanding desk study room remodel in Other with a standard fireplace and a stone fireplace
Inspiration for a rustic freestanding desk study room remodel in Other with a standard fireplace and a stone fireplace
 Hughes Studio
Aaron Leitz
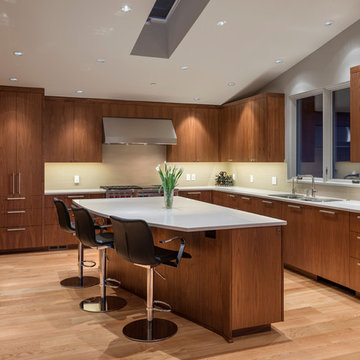
Inspiration for a contemporary l-shaped kitchen remodel in Seattle with flat-panel cabinets, dark wood cabinets and stainless steel appliances
Inspiration for a contemporary l-shaped kitchen remodel in Seattle with flat-panel cabinets, dark wood cabinets and stainless steel appliances

46