
Search results for "Forests" in Home Design Ideas

 Morgan-Keefe Builders, Inc.
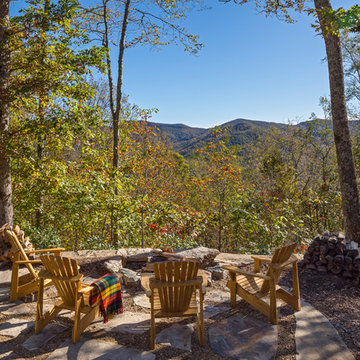
Designed by the architects at Historical Concepts, Stemwinder Camp is a custom Craftsman-style cottage located in the private, gated Balsam Mountain Preserve of western North Carolina. Thoughtful detailing and bright, sun-filled interiors blend traditional Craftsman principles with a contemporary touch.
Outdoors, a custom stone firepit overlooking the mountains serves as a focal point for gathering and relaxation, perfectly complementing the home’s craftsmanship and its breathtaking mountain setting.
 Crescent Estates Custom Homes
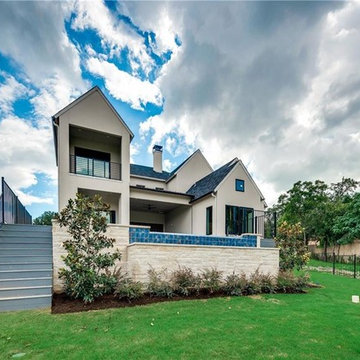

Large transitional beige two-story house exterior idea in Dallas with a clipped gable roof and a mixed material roof
Find the right local pro for your project
 Crescent Estates Custom Homes
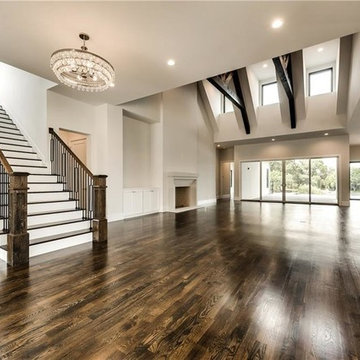
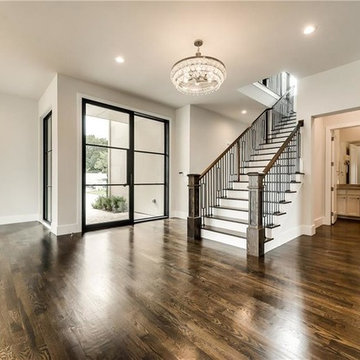
Inspiration for a large transitional dark wood floor and brown floor foyer remodel in Dallas with beige walls
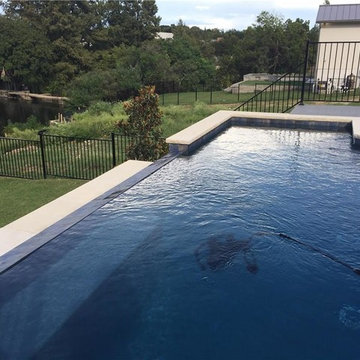 Crescent Estates Custom Homes
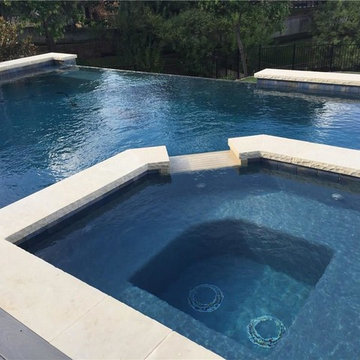
Inspiration for a mid-sized transitional backyard concrete paver and rectangular infinity hot tub remodel in Dallas
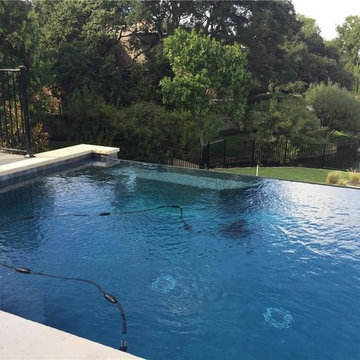 Crescent Estates Custom Homes
Mid-sized transitional backyard concrete paver and rectangular infinity pool photo in Dallas
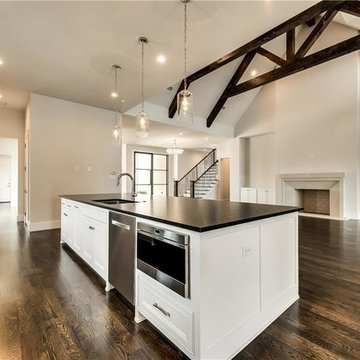 Crescent Estates Custom Homes
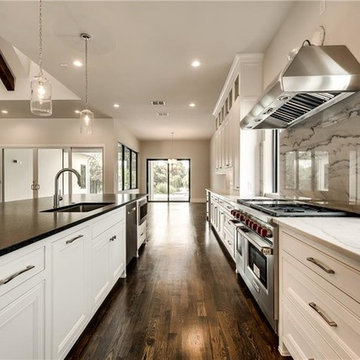
Open concept kitchen - large transitional galley dark wood floor and brown floor open concept kitchen idea in Dallas with an undermount sink, recessed-panel cabinets, white cabinets, marble countertops, white backsplash, marble backsplash, stainless steel appliances, an island and multicolored countertops
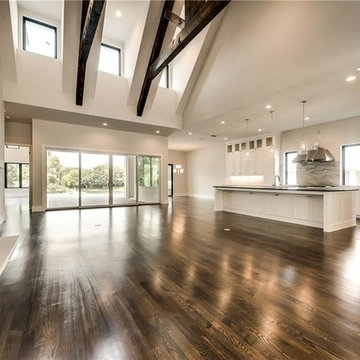 Crescent Estates Custom Homes
Large transitional galley dark wood floor and brown floor open concept kitchen photo in Dallas with recessed-panel cabinets, white cabinets, marble countertops, white backsplash, marble backsplash, stainless steel appliances, an island and multicolored countertops
 Crescent Estates Custom Homes
Example of a large transitional master marble floor and multicolored floor bathroom design in Dallas with recessed-panel cabinets, white cabinets, beige walls, an undermount sink, granite countertops, a hinged shower door and white countertops
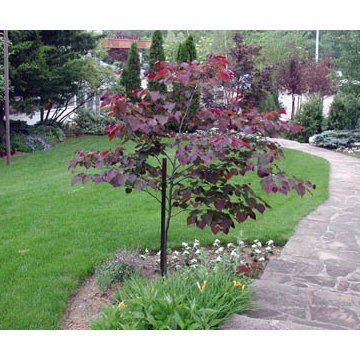
 JPM Landscape
Cercis canadensis 'Forest Pansy' (Purple-leaved Eastern Redbud) - A deciduous tree that grows to 20-
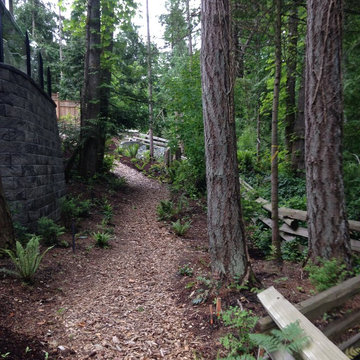
Design ideas for a traditional landscaping in San Francisco.
Design ideas for a traditional landscaping in San Francisco.
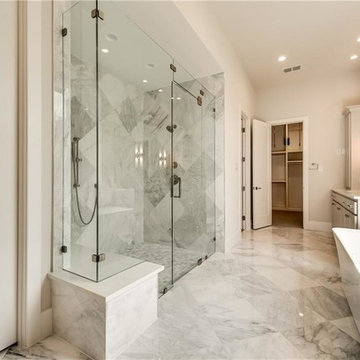 Crescent Estates Custom Homes
Bathroom - large transitional master marble floor and multicolored floor bathroom idea in Dallas with recessed-panel cabinets, white cabinets, beige walls, an undermount sink, granite countertops, a hinged shower door and white countertops
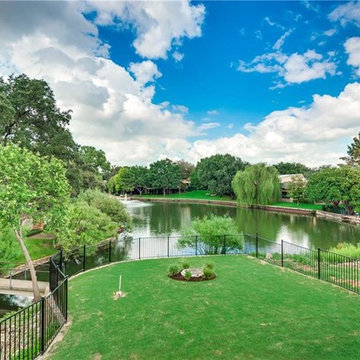 Crescent Estates Custom Homes
Large transitional beige two-story house exterior photo in Dallas with a clipped gable roof and a mixed material roof
 Crescent Estates Custom Homes
Large transitional beige two-story house exterior idea in Dallas with a clipped gable roof and a mixed material roof
 Crescent Estates Custom Homes
Large transitional galley dark wood floor and brown floor open concept kitchen photo in Dallas with an undermount sink, recessed-panel cabinets, white cabinets, marble countertops, white backsplash, marble backsplash, stainless steel appliances, an island and multicolored countertops
 Crescent Estates Custom Homes
Hot tub - mid-sized transitional backyard concrete paver and rectangular infinity hot tub idea in Dallas
 Crescent Estates Custom Homes
Inspiration for a large transitional wooden straight mixed material railing staircase remodel in Dallas with painted risers
 Crescent Estates Custom Homes
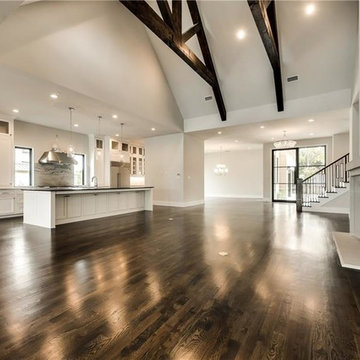
Large transitional galley dark wood floor and brown floor open concept kitchen photo in Dallas with recessed-panel cabinets, white cabinets, marble countertops, white backsplash, marble backsplash, stainless steel appliances, an island and multicolored countertops
 Crescent Estates Custom Homes
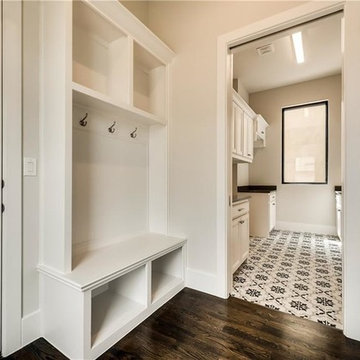
Mudroom - large transitional dark wood floor and brown floor mudroom idea in Dallas with beige walls
 Crescent Estates Custom Homes

Large transitional galley ceramic tile and multicolored floor utility room photo in Dallas with an undermount sink, recessed-panel cabinets, white cabinets, granite countertops, beige walls, a side-by-side washer/dryer and black countertops
47