
Search results for "Forests" in Home Design Ideas
 Wendy Nobriga Interiors
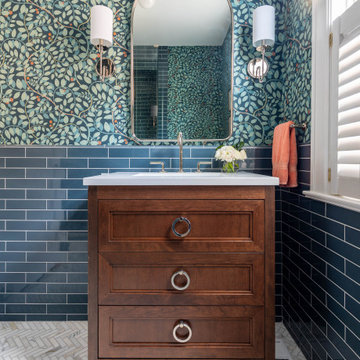
Lake Forest, IL first-floor 3/4 bathroom designed by Wendy Nobriga, ASID, featuring botanical wallpaper, rich wood vanity, herringbone marble floor, and glossy blue subway tile wainscoting.
Find the right local pro for your project

 Forest Kitchen Design
Example of a trendy u-shaped kitchen design with an undermount sink, flat-panel cabinets, black cabinets, multicolored backsplash, stone slab backsplash, black appliances, an island and black countertops
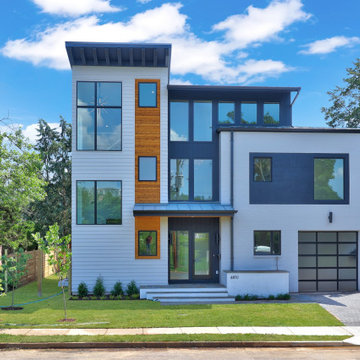


 Sun Forest Construction
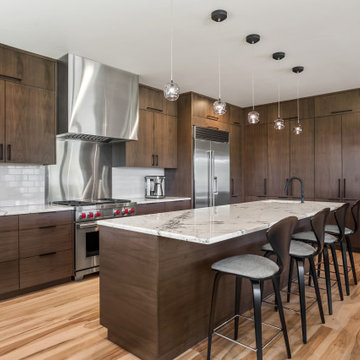
Inspiration for a rustic l-shaped light wood floor and beige floor kitchen remodel in Other with an undermount sink, flat-panel cabinets, dark wood cabinets, white backsplash, subway tile backsplash, stainless steel appliances, an island and white countertops

 Alair Homes Toronto
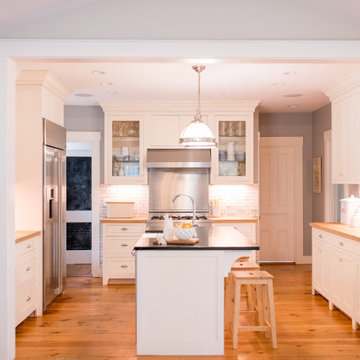
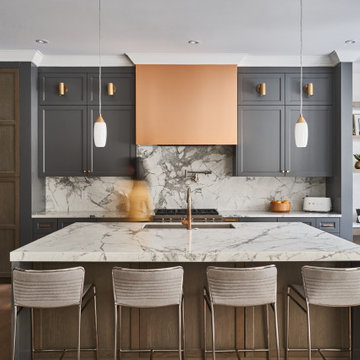
Transitional l-shaped light wood floor and beige floor eat-in kitchen photo in Toronto with an undermount sink, recessed-panel cabinets, white backsplash, marble backsplash, paneled appliances, an island, white countertops and gray cabinets

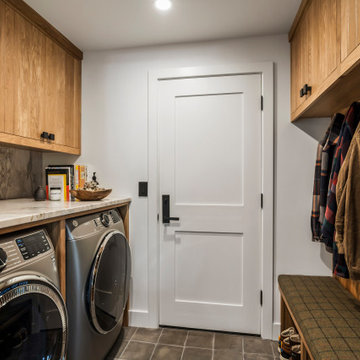 Sun Forest Construction
Mountain style galley gray floor utility room photo in Other with flat-panel cabinets, medium tone wood cabinets, white walls, a side-by-side washer/dryer and gray countertops

 Black Forest Design and Build
Wet bar - country light wood floor wet bar idea in Philadelphia with recessed-panel cabinets, blue cabinets, an undermount sink, gray backsplash, stone slab backsplash and gray countertops
67