
Search results for "Forests" in Home Design Ideas
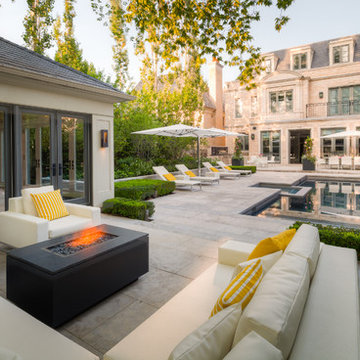
 BonaVista Pools
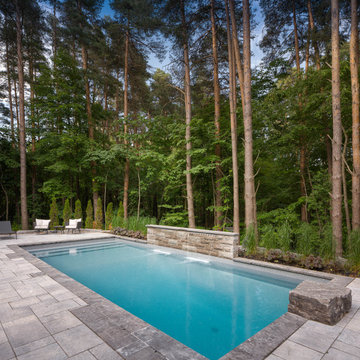
Custom rectangular pool, shared system with spa, charcoal gray marbelite. Toronto, ON.
Example of a mid-sized classic backyard stone and rectangular pool design in Other
Example of a mid-sized classic backyard stone and rectangular pool design in Other


Find the right local pro for your project
 Storie Collective

Transitional enclosed medium tone wood floor and brown floor living room photo in DC Metro with green walls, a ribbon fireplace and a stone fireplace
 The Design Shop
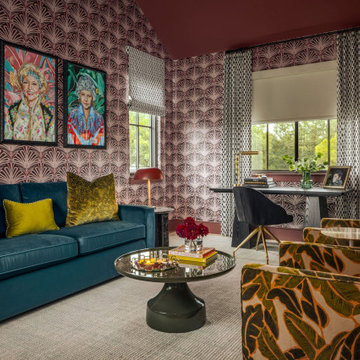
Inspiration for a transitional freestanding desk carpeted, gray floor, vaulted ceiling and wallpaper home office remodel in Dallas with multicolored walls



 HAC Arquitectura
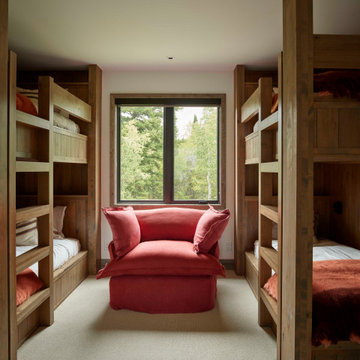
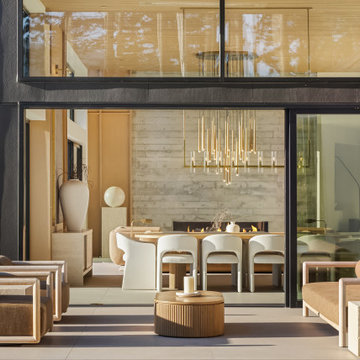
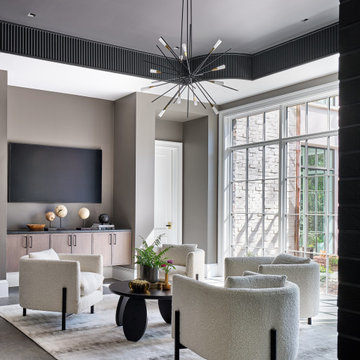
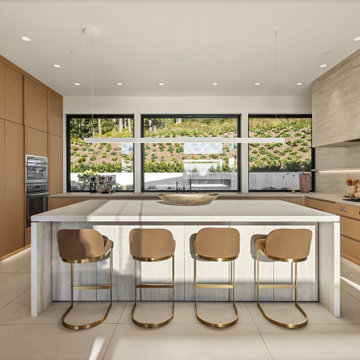
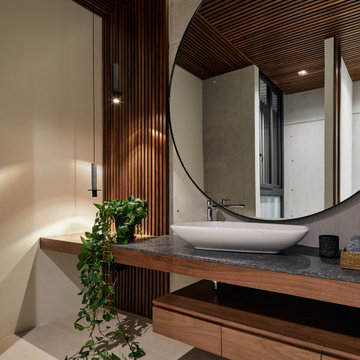
A145 features a specific program for a family whose main requirement was the versatility of the social space, having spaces wholly open and integrated and simultaneously being able to divide them for the comfort of each one of its members. The home is located in the Ayamonte Golf Club and its dividing line with the spring forest in Zapopan, with an East-West orientation, on a land of 1000m2. From an aesthetic point of view, the house was designed based on the spring forest’s primary setting. Special care was taken in the landscape design, integrating species of the region organically. Using natural materials in facades and interiors was a deliberate choice, with the intention that the construction, over the years, would become part of the natural setting and transform along with it. The residence is not just a home but a friend to the environment. It is equipped with solar panels for the house’s daily use and the pool’s heating, reducing its carbon footprint. Additionally, it has a water treatment plant, ensuring responsible water usage and management. The interior design style vividly reflects the residents’ personalities. Most of the pieces made in Mexico were designed and manufactured in a contemporary style.

 A. Perry Homes
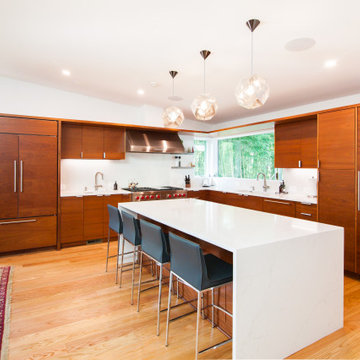
Light and bright creamy white kitchen with hits of coastal elements.
Beach style kitchen photo in Chicago
Beach style kitchen photo in Chicago

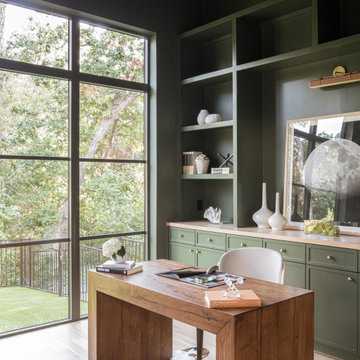
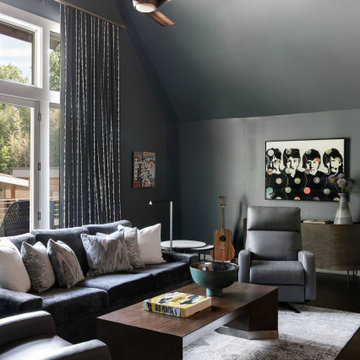
 Beth Haley Design
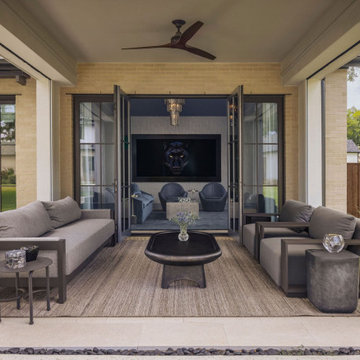
Transitional dark wood floor, brown floor and vaulted ceiling family room photo in Nashville with gray walls
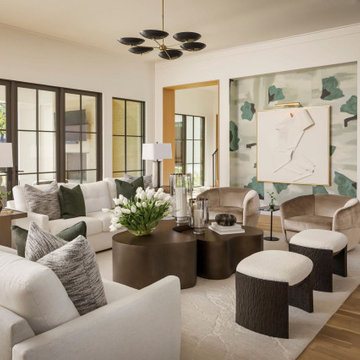
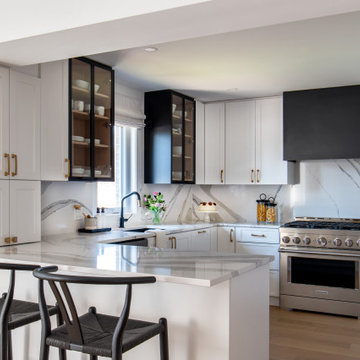
 Natasha Nash
Eat-in kitchen - mid-sized transitional u-shaped medium tone wood floor eat-in kitchen idea in Other with an undermount sink, shaker cabinets, white cabinets, quartz countertops, white backsplash, quartz backsplash, stainless steel appliances, a peninsula and white countertops

 Jill Litner Kaplan Interiors
Black & white contemporary bedroom
Bedroom - transitional bedroom idea in Boston
Bedroom - transitional bedroom idea in Boston
 Mission Home Remodeling
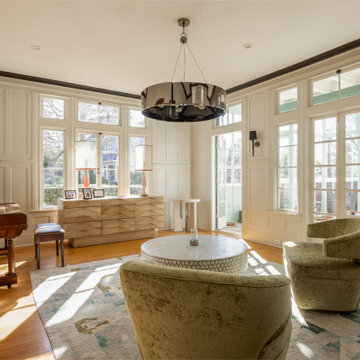
Bright living room with tall divided-light windows, hardwood floors, and comfortable seating, reflecting the home's light-filled, restored interior.
Living room - large traditional formal and enclosed medium tone wood floor, brown floor and wall paneling living room idea in San Francisco with a music area, a stone fireplace and white walls
Living room - large traditional formal and enclosed medium tone wood floor, brown floor and wall paneling living room idea in San Francisco with a music area, a stone fireplace and white walls

88