
Search results for "Forged trading" in Home Design Ideas


 Kirkshire Design Group
Modern Farmhouse
Inspiration for a mid-sized rustic dark wood floor and brown floor wine cellar remodel in Detroit with storage racks
Inspiration for a mid-sized rustic dark wood floor and brown floor wine cellar remodel in Detroit with storage racks
 Premier Design-Build-Remodel
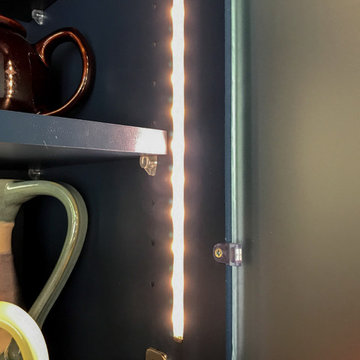
Check out this eye-catching kitchen remodel that we finished. Our designer’s keen sense of style and functionality, paired with the client’s love of color and specific working needs, translate beautifully in this whimsical, yet highly functional gem.
Photo Credit: Alicia Villarreal
Find the right local pro for your project

 Leslie Parke
"Nicolaes Ruts after Rembrandt", 56 inches x 45 inches, oil on canvas.
Example of a mid-sized minimalist living room design in Houston
Example of a mid-sized minimalist living room design in Houston



 Ollin Stone
We like to think of marble agglomerate as a modern Venetian terrazzo that, thanks to its great style and performance, is the perfect solution for an endless array of projects, from the retail outlets of major fashion houses to prestigious business offices around the world, as well as for the exterior cladding for entire buildings. Constant investment in technology throughout the production process ensures certified high standards of quality, and our high level of production capacity.
 Tanya Rynicke Interiors, LLC
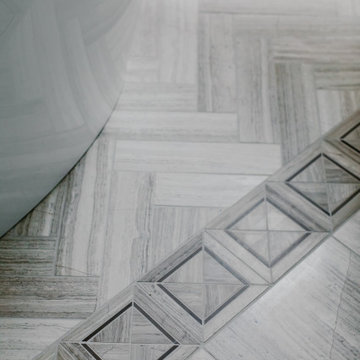
Inspiration for a large transitional master gray floor and double-sink staircase remodel in Detroit with recessed-panel cabinets, white cabinets, a wall-mount toilet, gray walls, an undermount sink, quartzite countertops, a hinged shower door, white countertops and a built-in vanity


 Topfloor by Esti
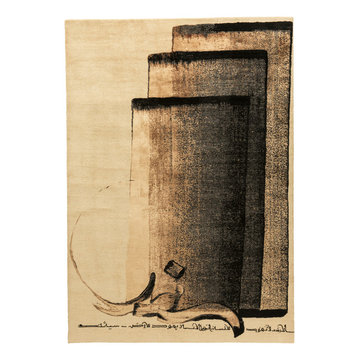
The SCRIPT Collection is the creation of Topfloor’s Founder and Design Director, Esti Barnes, in collaboration with Hassan Massoudy – an Iraqi artist renowned for his contemporary take on calligraphy.
 Hominter
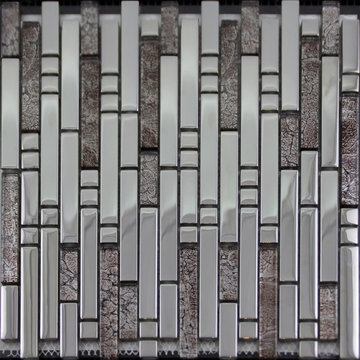
Collection: Glass Mosaic Tiles
Material: Glass
Color: Silver and Brown
Surface Finish: Glossy, easy for cleaning.
Shape: Strip and Square
Sheet Size: 300mmx300mm
Chip Size: 15mmx15mm, 15x48mm,15x98mm
Thickness: 8mm
Application: Glass mosaic tiles are impervious to the elements, thus it is great for both interior and exterior use so moisture is not an issue. Glass mosaic tiles are great on floors and walls and have been most popular in bathrooms, spas, kitchen backsplash, wall facades and pools as well as a variety of other applications.
Characteristics: The glass mosaic tile has a zero water absorption rate, and this tile exceeds ANSI standards for water absorption for mosaic tile. It is strong, durable, contamination free, and only the best quality tiles are selected as our tiles are inspected for blemishes before shipment.





 Sun Marble
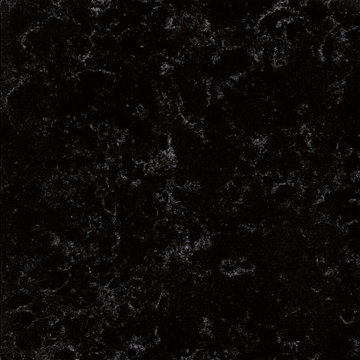
SILHOUETTE – MV628
Boldness that feels vintage and sophisticated. Silhouette’s rich, sable base is anchored by clean white marbling for a dramatic, yet grounding effect.

 Interior Changes home design & consulting
The dark painted trim is through out the home~ it warms the concrete floors and gives a smokey vibe.
Mountain style hallway photo in Milwaukee
Mountain style hallway photo in Milwaukee



 Trimcraft of Fort Myers, Inc.
Twisted Crown Heritage iron baskets with twisted wood newels. Double flared bottom
Red Oak treads, painted risers
Quail West community in Naples, FL
Staircase - mediterranean wooden mixed material railing staircase idea with wooden risers
Staircase - mediterranean wooden mixed material railing staircase idea with wooden risers



 Victoria McClure Interiors
Vicki McClure
Inspiration for a large transitional master gray tile and porcelain tile porcelain tile freestanding bathtub remodel in Atlanta with furniture-like cabinets, gray cabinets, a two-piece toilet, gray walls, an undermount sink and quartzite countertops
Inspiration for a large transitional master gray tile and porcelain tile porcelain tile freestanding bathtub remodel in Atlanta with furniture-like cabinets, gray cabinets, a two-piece toilet, gray walls, an undermount sink and quartzite countertops

 JLC Architecture
Located at a prominent corner on one of the few undeveloped residential sites left in Solana Beach, this project is important not only for the homeowner, but for the community as well. A rigorous site analysis laid the groundwork for a design response which took into account the homeowner’s program, input from the neighbors, and the scale of the project and the character of the neighborhood. The end result is a design that is well set into the existing grade, a move which preserves adjacent views and reduces the visual impact of the structure from the street; all while graciously meeting the desires of the owner.
The plan is broken into six unique floor plates. The bottom four of which tie together along the gradually sloping site. An intentionally long southern exposure implements the basics of passive solar design: large amounts of glass bring in abundant light and warmth in the winter, while deep overhangs protect from unwanted summer heat gain. Ocean views to the west are selectively framed throughout the house without compromising privacy from the busy street corner. Public functions within the house flow seamlessly between indoor and outdoor living spaces. JLC Architecture was responsible for a full architecture and interior package as well as exterior hardscape design.
34