
Search results for "Forged" in Home Design Ideas


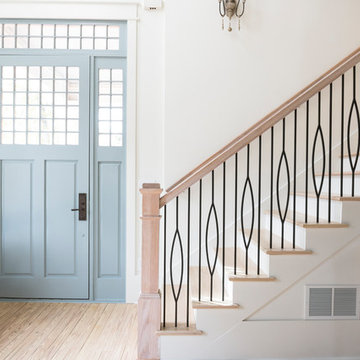
 House of Forgings
This simple contemporary style home from Addison's Wonderland features Aalto Collection balusters in the Satin Black finish from House of Forgings.
Photographs from Addison's Wonderland: http://addisonswonderland.com/staircase-balusters-heaven/


Find the right local pro for your project


 Rising Sun Forge
Hand rail and baluster detail of an elegant hand forged railing for rustic half log stairway
Inspiration for a large rustic wooden u-shaped metal railing staircase remodel in Boston with wooden risers
Inspiration for a large rustic wooden u-shaped metal railing staircase remodel in Boston with wooden risers


 Rising Sun Forge
An elegant hand forged curved railing for access to a tower space
Example of a large trendy wooden u-shaped metal railing staircase design in Boston with wooden risers
Example of a large trendy wooden u-shaped metal railing staircase design in Boston with wooden risers


 Dragon Forge LTD
Rory May
Example of a mid-sized eclectic enclosed family room design in Denver with a standard fireplace
Example of a mid-sized eclectic enclosed family room design in Denver with a standard fireplace
 Dragon Forge LTD
Forged steel strapping and textured copper.
Rory May
Inspiration for a small craftsman u-shaped enclosed kitchen remodel in Denver with metal backsplash and an island
Inspiration for a small craftsman u-shaped enclosed kitchen remodel in Denver with metal backsplash and an island
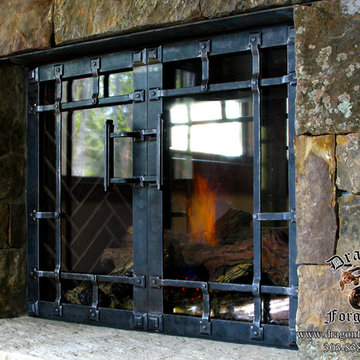 Dragon Forge LTD
Rory May
Small arts and crafts guest home design photo in Denver with a standard fireplace and a tile fireplace
Small arts and crafts guest home design photo in Denver with a standard fireplace and a tile fireplace

 Carole Hunter Home Design
Gil Jacobs, Photographer
Inspiration for a large coastal hallway remodel in Boston
Inspiration for a large coastal hallway remodel in Boston

 Burnett Forge
Custom Iron Forged Stair Rails by BurnettForge.com
Large mountain style carpeted straight light wood floor staircase photo in Seattle with beige walls
Large mountain style carpeted straight light wood floor staircase photo in Seattle with beige walls

 Kristina Wolf Design
This dining room originally had two windows looking out to the back and side yard. Kristina envisioned an open space that brought the outdoors in. She removed the windows and replaced them with two sets of french doors. Now this dining room feels much larger and is filled with natural light. Brad Knipstein was the photographer.

 Dawn Hearn Interior Design
The back of this house features a raised hot tub, an infinity pool, and several porches.
Tre Dunham with Fine Focus Photography
Inspiration for a rustic beige one-story stone exterior home remodel in Austin
Inspiration for a rustic beige one-story stone exterior home remodel in Austin


 FORGE CRAFT ARCHITECTURE + DESIGN
Piedra Toro is a 8,800 sf, 5-bedroom, 5-bath, spec home commissioned by a longtime collaborating general contractor who wanted a well-designed, contemporary home that could appeal to a wide range of people within a specific market of luxury home buyers. The house is organized to optimize the site’s landscape and scenic views while providing maximum privacy. The open and airy floor plan connects inside to outside by creating lines of sight from the living space to both the eastern-facing garden and western negative-edge pool. The more private bedroom suites are located upstairs, away from the public area, and each bedroom boasts its own bathroom and walk-in closet. Materials such as limestone, fiber-cement panels and stucco allow the house to blend with the surrounding landscape while maintaining a distinct modern living ambience on the interior.

110