
Search results for "Forged" in Home Design Ideas

 Dragon Forge LTD
Rory May
Example of a large trendy enclosed family room design in Denver with a standard fireplace
Example of a large trendy enclosed family room design in Denver with a standard fireplace
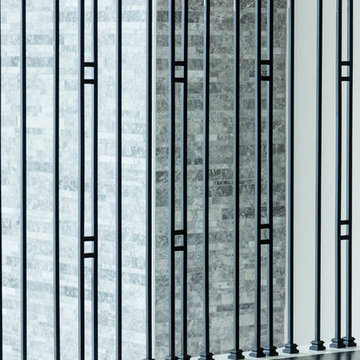


 Pizzazz Interiors II LLC
Giovanni Photography, Cinnabar Design for Pizzazz Interiors
Example of a transitional dark wood floor dining room design in Miami with gray walls
Example of a transitional dark wood floor dining room design in Miami with gray walls
Find the right local pro for your project


 Lynne Barton Bier - Home on the Range Interiors
David Patterson Photography
Gerber Berend Construction
Barb Stimson Cabinet Designs
Inspiration for a rustic master beige tile and travertine tile freestanding bathtub remodel in Denver with shaker cabinets, dark wood cabinets, an undermount sink and granite countertops
Inspiration for a rustic master beige tile and travertine tile freestanding bathtub remodel in Denver with shaker cabinets, dark wood cabinets, an undermount sink and granite countertops

 Charleston Forge
Our Jarrett Bay Home Collection is inspired by the distinctive lines of Jarrett Bay Boatwork's sportfishing boats.
Jarrett Bay and Charleston Forge have similar stories. We are two family-owned companies who have been making quality, customized products in America for more than 30 years, products built to last generations. And we both cherish and celebrate the skill and artistry of our craftsmen.
The result is a collection of furniture that draws inspirations from North Carolina's long maritime tradition and made with pride in the state's Blue Ridge Mountains. It is furniture infused with the feeling of authentic coastal living.
 Charleston Forge
Our Jarrett Bay Home Collection is inspired by the distinctive lines of Jarrett Bay Boatwork's sportfishing boats.
Jarrett Bay and Charleston Forge have similar stories. We are two family-owned companies who have been making quality, customized products in America for more than 30 years, products built to last generations. And we both cherish and celebrate the skill and artistry of our craftsmen.
The result is a collection of furniture that draws inspirations from North Carolina's long maritime tradition and made with pride in the state's Blue Ridge Mountains. It is furniture infused with the feeling of authentic coastal living.



 Forge Properties
In View Images & Kleen Design
Example of a mid-sized trendy master carpeted bedroom design in Vancouver with beige walls
Example of a mid-sized trendy master carpeted bedroom design in Vancouver with beige walls

 WSM Craft
Perfectly settled in the shade of three majestic oak trees, this timeless homestead evokes a deep sense of belonging to the land. The Wilson Architects farmhouse design riffs on the agrarian history of the region while employing contemporary green technologies and methods. Honoring centuries-old artisan traditions and the rich local talent carrying those traditions today, the home is adorned with intricate handmade details including custom site-harvested millwork, forged iron hardware, and inventive stone masonry. Welcome family and guests comfortably in the detached garage apartment. Enjoy long range views of these ancient mountains with ample space, inside and out.

 FORGE + BOW
Christa Tippmann Photography
Trove Collective
Inspiration for an eclectic dining room remodel in Denver
Inspiration for an eclectic dining room remodel in Denver
 Charleston Forge
Our Jarrett Bay Home Collection is inspired by the distinctive lines of Jarrett Bay Boatwork's sportfishing boats.
Jarrett Bay and Charleston Forge have similar stories. We are two family-owned companies who have been making quality, customized products in America for more than 30 years, products built to last generations. And we both cherish and celebrate the skill and artistry of our craftsmen.
The result is a collection of furniture that draws inspirations from North Carolina's long maritime tradition and made with pride in the state's Blue Ridge Mountains. It is furniture infused with the feeling of authentic coastal living.

 FORGE CRAFT ARCHITECTURE + DESIGN
Piedra Toro is a 8,800 sf, 5-bedroom, 5-bath, spec home commissioned by a longtime collaborating general contractor who wanted a well-designed, contemporary home that could appeal to a wide range of people within a specific market of luxury home buyers. The house is organized to optimize the site’s landscape and scenic views while providing maximum privacy. The open and airy floor plan connects inside to outside by creating lines of sight from the living space to both the eastern-facing garden and western negative-edge pool. The more private bedroom suites are located upstairs, away from the public area, and each bedroom boasts its own bathroom and walk-in closet. Materials such as limestone, fiber-cement panels and stucco allow the house to blend with the surrounding landscape while maintaining a distinct modern living ambience on the interior.
 FORGE CRAFT ARCHITECTURE + DESIGN
Piedra Toro is a 8,800 sf, 5-bedroom, 5-bath, spec home commissioned by a longtime collaborating general contractor who wanted a well-designed, contemporary home that could appeal to a wide range of people within a specific market of luxury home buyers. The house is organized to optimize the site’s landscape and scenic views while providing maximum privacy. The open and airy floor plan connects inside to outside by creating lines of sight from the living space to both the eastern-facing garden and western negative-edge pool. The more private bedroom suites are located upstairs, away from the public area, and each bedroom boasts its own bathroom and walk-in closet. Materials such as limestone, fiber-cement panels and stucco allow the house to blend with the surrounding landscape while maintaining a distinct modern living ambience on the interior.


114