
Search results for "Forged" in Home Design Ideas

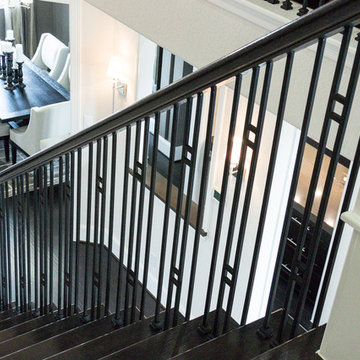
 D'Hierro Hand Forged Iron
We can do this design or any other custom design for you! Contact us today with the linear feet and we can provide a quote - design@dhierro.com or 972-943-9924


 Charleston Forge
Our Jarrett Bay Home Collection is inspired by the distinctive lines of Jarrett Bay Boatwork's sportfishing boats.
Jarrett Bay and Charleston Forge have similar stories. We are two family-owned companies who have been making quality, customized products in America for more than 30 years, products built to last generations. And we both cherish and celebrate the skill and artistry of our craftsmen.
The result is a collection of furniture that draws inspirations from North Carolina's long maritime tradition and made with pride in the state's Blue Ridge Mountains. It is furniture infused with the feeling of authentic coastal living.
Find the right local pro for your project

 Forged Oaks Artisans
Example of an open concept living room design with a standard fireplace, a stone fireplace, a bar and no tv
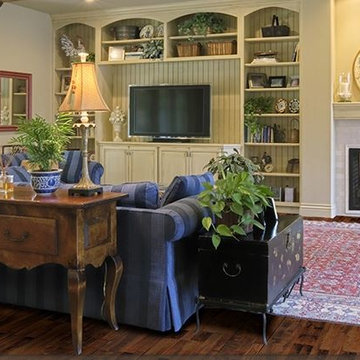
 Forge Mill Hardwood
COLLECTION
Hart
FINISH
7 layer Treffert® UV-cured acrylic urethane with aluminum oxide
SPECIES
Birch (w/ Maple visuals)
EDGE TREATMENT
Hand-carved, 4 sided bevel
PLANK DIMENSIONS
3/4" thick x 7-7/8" wide x 72" long
CONSTRUCTION
3/4" Solid Hardwood
BOXES PER PALLET
50
INSTALL PLACEMENT
On or above grade
USAGE
Residential and light commercial
REFINISHING
No
SQ. FT. PER BOX
19.7
TONGUE AND GROOVE TYPE
Precision-milled, 4-sided tongue and groove


 FORGE CRAFT ARCHITECTURE + DESIGN
Piedra Toro is a 8,800 sf, 5-bedroom, 5-bath, spec home commissioned by a longtime collaborating general contractor who wanted a well-designed, contemporary home that could appeal to a wide range of people within a specific market of luxury home buyers. The house is organized to optimize the site’s landscape and scenic views while providing maximum privacy. The open and airy floor plan connects inside to outside by creating lines of sight from the living space to both the eastern-facing garden and western negative-edge pool. The more private bedroom suites are located upstairs, away from the public area, and each bedroom boasts its own bathroom and walk-in closet. Materials such as limestone, fiber-cement panels and stucco allow the house to blend with the surrounding landscape while maintaining a distinct modern living ambience on the interior.


 Rod and Forge
Belly Picket Balcony railing, and fence and gate
Large metal railing balcony photo in Denver
Large metal railing balcony photo in Denver

 FORGE + BOW
Christa Tippmann Photography
Trove Collective
Inspiration for an eclectic living room remodel in Denver
Inspiration for an eclectic living room remodel in Denver
 D'Hierro Hand Forged Iron
D'Hierro's Platinum Iron Chandelier. We can customize this in any size or finish. Email design@dhierro.com or call us at 972-943-9924 for pricing!
Hallway - 24 to 35 inch transitional 4- to 6-light hallway idea in Dallas
Hallway - 24 to 35 inch transitional 4- to 6-light hallway idea in Dallas
 D'Hierro Hand Forged Iron
We can do this design or any other custom design for you! Contact us today with the linear feet and we can provide a quote - design@dhierro.com or 972-943-9924

 TARA BAKER
Inspiration for a mid-sized modern galley light wood floor eat-in kitchen remodel in San Francisco with an undermount sink, flat-panel cabinets, white cabinets, marble countertops and paneled appliances
 FORGE + BOW
Christa Tippmann Photography
Trove Collective
Living room - eclectic living room idea in Denver
Living room - eclectic living room idea in Denver

 Dragon Forge LTD
Rory May
Family room - large southwestern enclosed family room idea in Denver with a standard fireplace and a metal fireplace
Family room - large southwestern enclosed family room idea in Denver with a standard fireplace and a metal fireplace





 Rising Sun Forge
Detail of the termination of a hand forged railing for a stone entry path
This is an example of a mid-sized modern partial sun front yard stone formal garden in Boston.
This is an example of a mid-sized modern partial sun front yard stone formal garden in Boston.

 Forge Properties
In View Images
Inspiration for a large craftsman beige three-story brick gable roof remodel in Vancouver
Inspiration for a large craftsman beige three-story brick gable roof remodel in Vancouver
116