
Search results for "Forgetting" in Home Design Ideas

 Zachary Custom Homes
Custom wood-look tile flooring in wide width and narrower creates a base for the modern but warm interior in this living and dining area. Stacked stone, wood accents, black frame windows and white walls complete the space.

 Diamante Storage Solutions
This pantry design shows how two different cabinetry colors work together to create and unique and beautiful space.
Custom Closets Sarasota County Manatee County Custom Storage Sarasota County Manatee County
 Mudd Industries, Inc.

Take in a delicious dinner while entertaining under the stars in this outdoor patio space. Complete with space heater, fire pit, bbq and seating for 12.
Find the right local pro for your project

 O’Hara Interiors
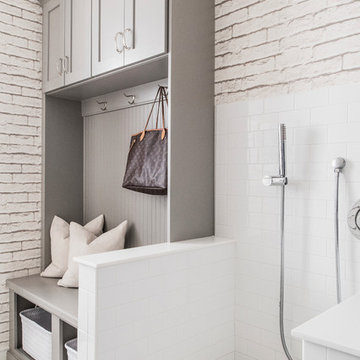
Martha O'Hara Interiors, Interior Design & Photo Styling | Kyle Hunt & Partners, Builder | Troy Thies, Photography
Please Note: All “related,” “similar,” and “sponsored” products tagged or listed by Houzz are not actual products pictured. They have not been approved by Martha O’Hara Interiors nor any of the professionals credited. For information about our work, please contact design@oharainteriors.com.
 42 North | DESIGN…at your doorstep®
Ashley Avila Photography

Inspiration for a transitional single-wall dark wood floor and brown floor wet bar remodel in Grand Rapids with an undermount sink, shaker cabinets, dark wood cabinets and brown backsplash
Inspiration for a transitional single-wall dark wood floor and brown floor wet bar remodel in Grand Rapids with an undermount sink, shaker cabinets, dark wood cabinets and brown backsplash
 Cool Mountain Construction, Inc.
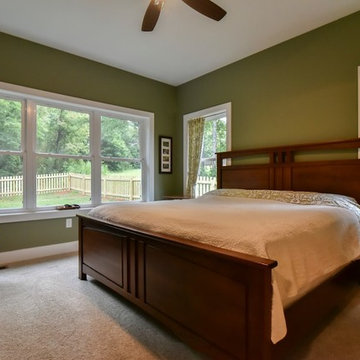
Example of a mid-sized classic master carpeted and beige floor bedroom design with green walls and no fireplace
 Emerald Designs Ltd.

Example of a mid-sized transitional medium tone wood floor mudroom design in Calgary with blue walls and a dark wood front door


 Rasmussen / Su Architects
Halkin Mason Photography
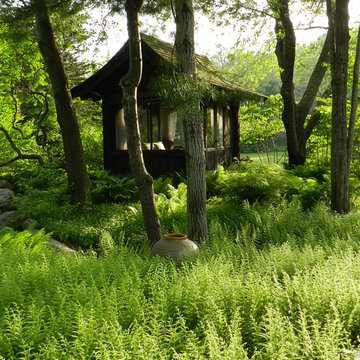
Trendy indoor rectangular indoor pool house photo in Philadelphia
Trendy indoor rectangular indoor pool house photo in Philadelphia
 Ecoscape Environmental Design

A gentle curving pathway to your front door is seen as more auspicious in feng shui, then the typical 'straight shot path' style of most homes. When the homeowner asked Ecoscape to renovate their front yard to reduce the amount of turf, it made sense to upgrade their walkway. With low-voltage outdoor lighting (smartphone programmable!) and a profusion of blooming color to welcome you, everyday feels abundant with life!

 Elizabeth Stamos Design
Inspiration for a mid-sized transitional open concept gray floor family room remodel in Chicago with green walls, no fireplace and no tv
 Garage Decor And More

Example of a mid-sized trendy attached two-car garage workshop design in Oklahoma City

 Harold Leidner Landscape Architects
This private residence and backyard retreat in Dallas, Texas features an expansive natural pool and water feature with the addition of a new outdoor pool pavilion for outdoor entertaining. This new pavilion features detailed wood columns, a slate roof, stone fireplace, Big Ass fan, built-in seat benches and an outdoor shower on the backside. Lush landscaping and a personal putting green are also additional amenities provided to this outdoor space.
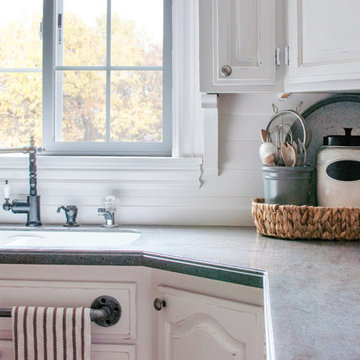

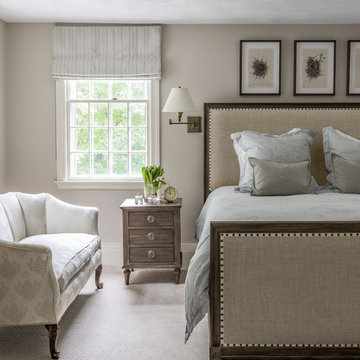
 kelly mcguill home
Example of a beach style carpeted bedroom design in Boston with beige walls and no fireplace

 User
UserRoger Davies Photography
Example of a small transitional built-in desk painted wood floor study room design in New York with white walls
Example of a small transitional built-in desk painted wood floor study room design in New York with white walls
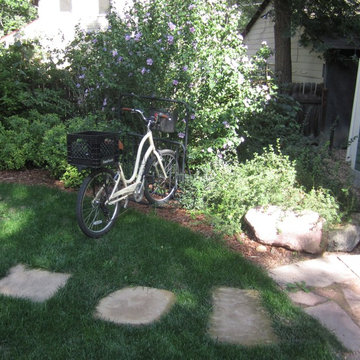 Ecoscape Environmental Design
If you live in a bike-friendly city like Boulder, then you need to keep your bike handy and safe. A small bike station was set up in the backyard landscape for guests who drop by to enjoy an outdoor meal on the patio.

 Destiny Homes
Example of an eclectic l-shaped travertine floor home design design in Minneapolis with a side-by-side washer/dryer, beaded inset cabinets, white cabinets and red walls

18