
Search results for "Forgetting" in Home Design Ideas
 Cool Mountain Construction, Inc.
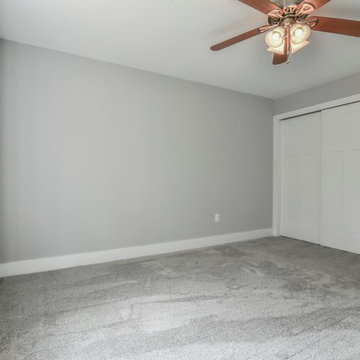
Mid-sized transitional guest carpeted and beige floor bedroom photo with gray walls and no fireplace

 Harry J Crouse Design Inc

The bar features an extraordinary back lit sliced geode slab. The cabinets are inset with crocodile. Photo by Sam Smeed
Inspiration for a contemporary u-shaped medium tone wood floor and brown floor home bar remodel in Houston with beige backsplash and black countertops
Inspiration for a contemporary u-shaped medium tone wood floor and brown floor home bar remodel in Houston with beige backsplash and black countertops
Find the right local pro for your project

 User
UserTory Taglio Photography
Example of a trendy galley concrete floor kitchen design with an integrated sink, flat-panel cabinets, dark wood cabinets, stainless steel countertops, stainless steel appliances and two islands
Example of a trendy galley concrete floor kitchen design with an integrated sink, flat-panel cabinets, dark wood cabinets, stainless steel countertops, stainless steel appliances and two islands



 Beer Architectural Group

Hot tub - huge rustic indoor rectangular and stamped concrete natural hot tub idea in New York

 Wendy Word Design
Ryan Garvin
Inspiration for a country l-shaped dark wood floor and brown floor eat-in kitchen remodel in Los Angeles with recessed-panel cabinets, white cabinets, blue backsplash, mosaic tile backsplash, stainless steel appliances, an island and white countertops
Inspiration for a country l-shaped dark wood floor and brown floor eat-in kitchen remodel in Los Angeles with recessed-panel cabinets, white cabinets, blue backsplash, mosaic tile backsplash, stainless steel appliances, an island and white countertops


 Medford Design-Build
Our designers also included a small column of built-in shelving on the side of the cabinetry in the kitchen, facing the dining room, creating the perfect spot for our clients to display decorative trinkets. This little detail adds visual interest to the coffee station while providing our clients with an area they can customize year-round. The glass-front upper cabinets also act as a customizable display case, as we included LED backlighting on the inside – perfect for coffee cups, wine glasses, or decorative glassware.
Final photos by Impressia Photography.

 Innovative Closet Designs

This album is to show some of the basic closet configurations, because the majority of our closets are not five figure master walk-ins.
This is a basic white reach-in that is in a guest bedroom. This versatile setup can accommodate any guest to set up and feel at home for the duration of their stay.

 Hilarie Holdsworth Design

Inspiration for a farmhouse partial sun backyard brick formal garden in Boston.
 Offshoots, Inc.
Don't forget flower for the pollinators in your edible garden

This is an example of a farmhouse full sun backyard gravel formal garden in Boston for summer.
This is an example of a farmhouse full sun backyard gravel formal garden in Boston for summer.
 Hayasa Flooring Design, Inc

Example of a mid-sized minimalist built-in desk light wood floor and beige floor study room design in San Francisco with white walls
 BPL Design Group

Example of a mid-sized classic galley dark wood floor and brown floor dedicated laundry room design in Baltimore with a farmhouse sink, wood countertops, beige walls, a side-by-side washer/dryer and brown countertops

 Home Design & Decor Magazine
Photographer- Lisa Gotwals http://www.lissagotwals.com/
Designer- Alys Protzman http://www.houzz.com/pro/alysdesign/alys-design
Aug/Sept 2015
Renewing Old World Charm http://urbanhomemagazine.com/feature/1405
 QualCraft Construction Inc
Patricia Bean Expressive Architectural Photography
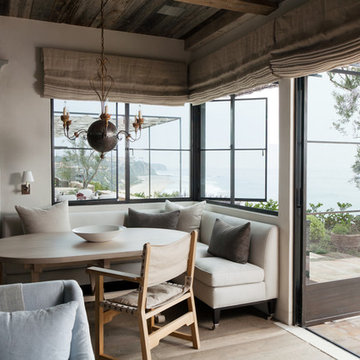

Mid-sized eclectic kitchen/dining room combo photo in San Diego with beige walls
Mid-sized eclectic kitchen/dining room combo photo in San Diego with beige walls

 Steven Allen Designs, LLC
Photos By Simple Photography
Custom Russian Birch Cabinets, Exposed & Sealed Rich Portland Concrete Flooring by Dungan Miller Design, Farrow & Ball Paint, Marvin Windows and Doors, LED Lighting & Reclaimed Historic Houston's Salvage Warehouse Shiplap Ceiling
22