
Search results for "Forgetting" in Home Design Ideas
 Moroso Construction
Matthew Millman Photography
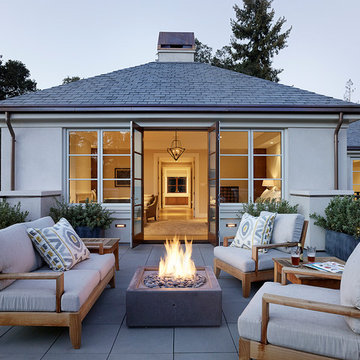
Example of a transitional deck design in San Francisco with no cover
Example of a transitional deck design in San Francisco with no cover



Find the right local pro for your project

 Oak Hill Architects
Kids' bedroom - bedroom coastal gender-neutral medium tone wood floor and brown floor kids' bedroom idea in Boston with white walls
 Angela Flournoy
Photo: Angela Flournoy © 2013 Houzz
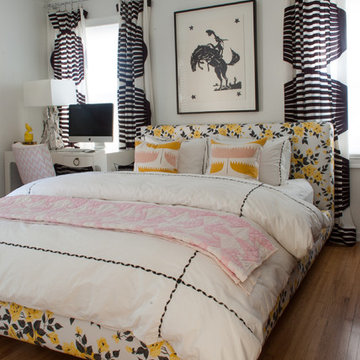
Trendy medium tone wood floor bedroom photo in Dallas with white walls and no fireplace
Trendy medium tone wood floor bedroom photo in Dallas with white walls and no fireplace
 HSH Interiors

Example of a bedroom ornate gender-neutral carpeted kids' bedroom design in San Francisco with blue walls
 Kathryne Designs, Inc
Mark Lohman Photography

Inspiration for a coastal l-shaped seated home bar remodel in Los Angeles with recessed-panel cabinets and medium tone wood cabinets
Inspiration for a coastal l-shaped seated home bar remodel in Los Angeles with recessed-panel cabinets and medium tone wood cabinets

 Sigmar
Petr Krejci
Staircase - transitional wooden u-shaped staircase idea in London with wooden risers
Staircase - transitional wooden u-shaped staircase idea in London with wooden risers
 Leicht Westchester-Greenwich

Example of a minimalist single-wall concrete floor home design design in New York with a double-bowl sink, flat-panel cabinets, gray cabinets, solid surface countertops, brown backsplash, stainless steel appliances and an island
 Anjie Cho Architect PLLC

Mid-sized minimalist wooden straight cable railing staircase photo in New York with wooden risers
 Collaborative Design

Custom Bowling alley in lower level. From the finished product to the starting point.
Builder Ascent Building Solutions.
Photography by Doug Edmonds

 THINK Architecture, Inc.
Architecture by: Think Architecture
Interior Design by: Denton House
Construction by: Magleby Construction Photos by: Alan Blakley
Mountain style patio photo in Salt Lake City with a pergola
Mountain style patio photo in Salt Lake City with a pergola

 TDM Tiling
Example of a tuscan bathroom design in San Francisco with marble countertops and a console sink

 Shea Homes - Arizona
Mid-sized trendy open concept gray floor and light wood floor living room photo in Phoenix with gray walls, no fireplace and no tv
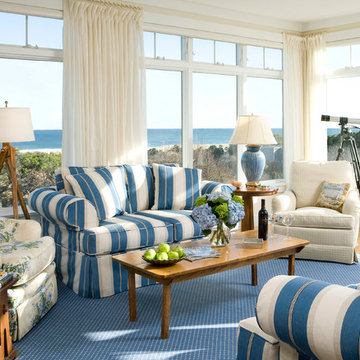
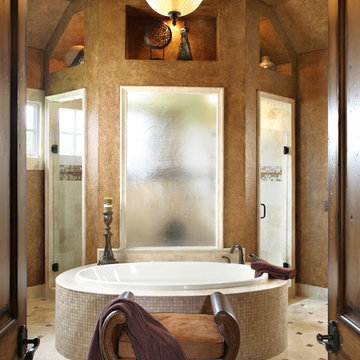
 Bickford And Company
Built by Ashner Construction
Photography by Bob Greenspan
Example of a tuscan drop-in bathtub design in Kansas City with brown walls
Example of a tuscan drop-in bathtub design in Kansas City with brown walls

 Thompson Remodeling
This family’s basement had become a catch-all space and was sorely underutilized. Although it was spacious, the current layout wasn’t working. The homeowners wanted to transform this space from closed and dreary to open and inviting.
Specific requirements of the design included:
- Opening up the area to create an awesome family hang out space game room for kids and adults
- A bar and eating area
- A theater room that the parents could enjoy without disturbing the kids at night
- An industrial design aesthetic
The transformation of this basement is amazing. Walls were opened to create flow between the game room, eating space and theater rooms. One end of a staircase was closed off, enabling the soundproofing of the theater.
A light neutral palette and gorgeous lighting fixtures make you forget that you are in the basement. Unique materials such as galvanized piping, corrugated metal and cool light fixtures give the space an industrial feel.
Now, this basement functions as the great family hang out space the homeowners envisioned.

 Cool Mountain Construction, Inc.
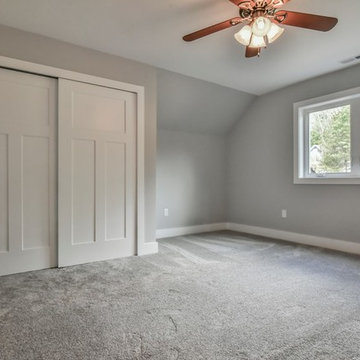
Bedroom - mid-sized transitional guest carpeted and beige floor bedroom idea with gray walls and no fireplace
 Stonewood, LLC
Spacecrafting

Eat-in kitchen - farmhouse l-shaped dark wood floor eat-in kitchen idea in Minneapolis with a farmhouse sink, shaker cabinets, white cabinets, gray backsplash, stone tile backsplash, white appliances and two islands
Eat-in kitchen - farmhouse l-shaped dark wood floor eat-in kitchen idea in Minneapolis with a farmhouse sink, shaker cabinets, white cabinets, gray backsplash, stone tile backsplash, white appliances and two islands
19