
Search results for "Forgetting" in Home Design Ideas

 User
UserThis craftsman kitchen borrows natural elements from architect and design icon, Frank Lloyd Wright. A slate backsplash, soapstone counters, and wood cabinetry is a perfect throwback to midcentury design.
What ties this kitchen to present day design are elements such as stainless steel appliances and smart and hidden storage. This kitchen takes advantage of every nook and cranny to provide extra storage for pantry items and cookware.
 C.H. Newton Builders, Inc

Inspiration for a mid-sized contemporary carpeted bedroom remodel in Boston with multicolored walls and no fireplace

Find the right local pro for your project
 Rimon Construction Inc.

Study room - traditional freestanding desk dark wood floor study room idea in Los Angeles with black walls
 Cool Mountain Construction, Inc.
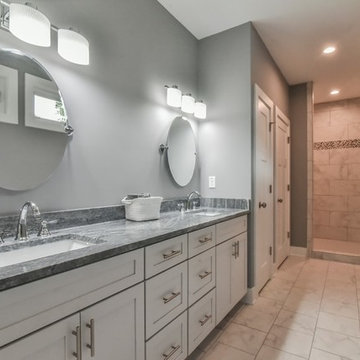
Example of a mid-sized transitional master porcelain tile and gray floor freestanding bathtub design with white cabinets, a two-piece toilet, gray walls, an undermount sink, granite countertops and shaker cabinets
 Cool Mountain Construction, Inc.
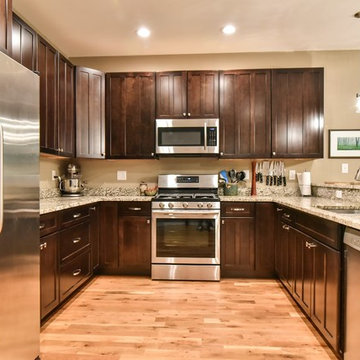
Eat-in kitchen - large traditional u-shaped medium tone wood floor and brown floor eat-in kitchen idea with an undermount sink, shaker cabinets, dark wood cabinets, granite countertops, stainless steel appliances and a peninsula
 Niosi Design
Spacecrafting
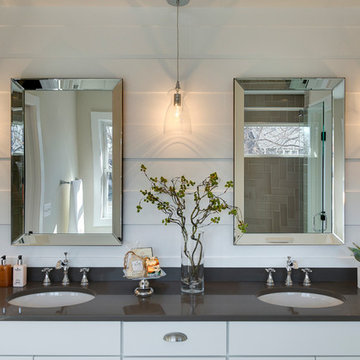
Bathroom - coastal beige tile bathroom idea in Minneapolis with flat-panel cabinets, white cabinets, beige walls, an undermount sink and gray countertops
Bathroom - coastal beige tile bathroom idea in Minneapolis with flat-panel cabinets, white cabinets, beige walls, an undermount sink and gray countertops
 Cool Mountain Construction, Inc.
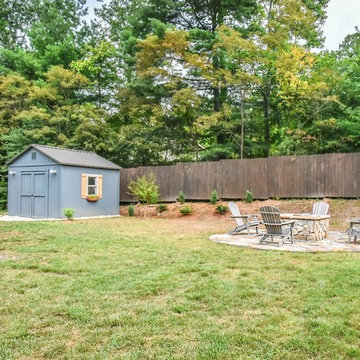
Example of a mid-sized arts and crafts blue one-story mixed siding house exterior design with a shingle roof
 Cool Mountain Construction, Inc.
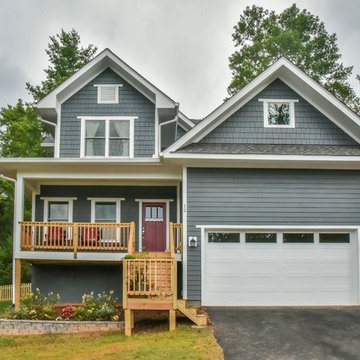
Large arts and crafts gray two-story wood gable roof photo with a shingle roof


 Manor House Interiors

Indoor basketball/tennis/multi-game court - traditional medium tone wood floor and beige floor indoor basketball/tennis/multi-game court idea in Minneapolis with gray walls
 Christie Hausmann Design

Home design - small shabby-chic style kids' blue tile and ceramic tile ceramic tile home design idea in San Francisco with a wall-mount sink, open cabinets, white cabinets, a one-piece toilet and blue walls
 Hugh Jefferson Randolph Architects


Freestanding bathtub - mediterranean gray tile freestanding bathtub idea in Austin with gray cabinets, white walls and an undermount sink
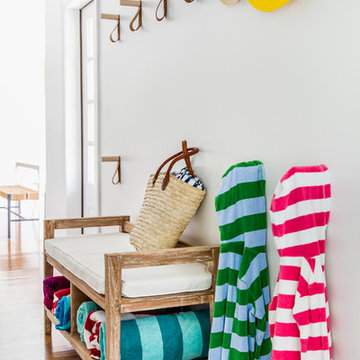
 Chango
Interior Design, Interior Architecture, Custom Millwork Design, Furniture Design, Art Curation, & AV Design by Chango & Co.
Photography by Sean Litchfield
See the feature in Domino Magazine
 Artistic Tile

Laundry room - contemporary l-shaped laundry room idea in New York with flat-panel cabinets, white cabinets, a drop-in sink and gray walls

 J Design Group - Interior Designers Miami - Modern
Interior Designers Firm in Miami Beach Florida,
PHOTOGRAPHY BY DANIEL NEWCOMB, PALM BEACH GARDENS.
Garden Area
A quick look into the outdoor garden area reveals ergonomic furniture and beautiful Buddhist designs, all intended to give you peace and serenity whether you’re going for a morning stroll or passing through after a hard day at work. The garden is surrounded by a glass barrier and is accessible via a ramp, built with a stone walkway that matches the décor and keeps the immersion alive. On the left, upon entering the area, you will see several clean, white vases set against the beautiful garden backdrop and is accompanied by several potted trees, all of which reflect the beautiful atmosphere that Miami Beach has to offer.
Further into the garden you have a sitting area with perfectly ergonomic furniture designed to let you relax, and forget about the troubles of the day. Even a quick walk through this garden is going to do a great job of putting you at peace, and it’s a great place to relax after a long, hard day at the office. Finally, the space does a great job of maintaining a natural appearance while integrating nature with just the right amount of pavement, flanked by just the right amount of grass. A barefoot stroll through this small, but relaxing garden is definitely going to be in order.
J Design Group, Miami Beach Interior Designers – Miami, FL
225 Malaga Ave.
Coral Gables, Fl 33134
305-444-4611
https://www.JDesignGroup.com
 Sunflower Designs LLC

Dry River Bed
Photo of a large mediterranean partial sun backyard stone formal garden in Denver.
Photo of a large mediterranean partial sun backyard stone formal garden in Denver.

 Adrienne DeRosa
Photo: Adrienne DeRosa © 2015 Houzz
"Keeping our roots in the city, we had to work with what we were given as far as outdoor space," Will says. When he and Stacy took claim of the property, the back of the building was just what one might expect of an old commercial building. "The original structure was built in 1923 for use as a mechanic’s garage," he describes. "It was complete with a ramp to get the cars from the back alley down to the concrete shop floor."
The design of the garden took shape around the couple's affinity for the black basalt pavers. Stacy found them in Washington State, and they were used to match the materials for the garden's retaining walls. The dark material offers the outside area a sense of structure without feeling hard or stark.
Glass doors leading into the house through the kitchen and master bedroom offer immediate access to the outside, making the garden a true extension of the home.
 Floor to Ceiling - Bismarck
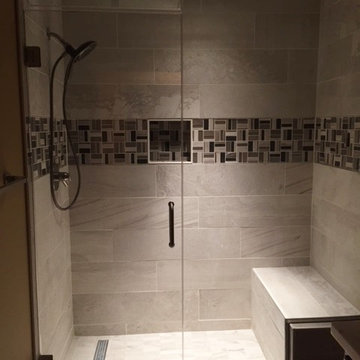
Alcove shower - mid-sized contemporary 3/4 multicolored tile ceramic tile alcove shower idea
42