
Search results for "Forgetting" in Home Design Ideas

 M.S. Vicas Interiors
Kitchen/dining room combo - mid-sized contemporary single-wall light wood floor and beige floor kitchen/dining room combo idea in DC Metro with flat-panel cabinets, dark wood cabinets, white walls and no fireplace
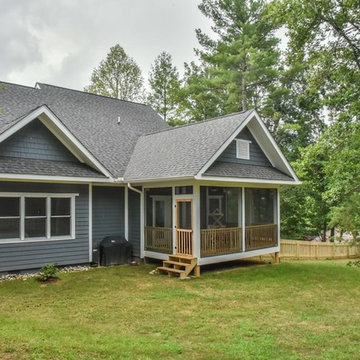
 Cool Mountain Construction, Inc.
Example of a large arts and crafts gray two-story wood gable roof design with a shingle roof

 Cozy Interiors
Example of a mid-sized mountain style 3/4 multicolored tile ceramic tile claw-foot bathtub design with shaker cabinets, medium tone wood cabinets, white walls, a vessel sink, a two-piece toilet and quartz countertops
Find the right local pro for your project

 Kimberlee Marie Interiors
It’s always a blessing when your clients become friends - and that’s exactly what blossomed out of this two-phase remodel (along with three transformed spaces!). These clients were such a joy to work with and made what, at times, was a challenging job feel seamless. This project consisted of two phases, the first being a reconfiguration and update of their master bathroom, guest bathroom, and hallway closets, and the second a kitchen remodel.
In keeping with the style of the home, we decided to run with what we called “traditional with farmhouse charm” – warm wood tones, cement tile, traditional patterns, and you can’t forget the pops of color! The master bathroom airs on the masculine side with a mostly black, white, and wood color palette, while the powder room is very feminine with pastel colors.
When the bathroom projects were wrapped, it didn’t take long before we moved on to the kitchen. The kitchen already had a nice flow, so we didn’t need to move any plumbing or appliances. Instead, we just gave it the facelift it deserved! We wanted to continue the farmhouse charm and landed on a gorgeous terracotta and ceramic hand-painted tile for the backsplash, concrete look-alike quartz countertops, and two-toned cabinets while keeping the existing hardwood floors. We also removed some upper cabinets that blocked the view from the kitchen into the dining and living room area, resulting in a coveted open concept floor plan.
Our clients have always loved to entertain, but now with the remodel complete, they are hosting more than ever, enjoying every second they have in their home.


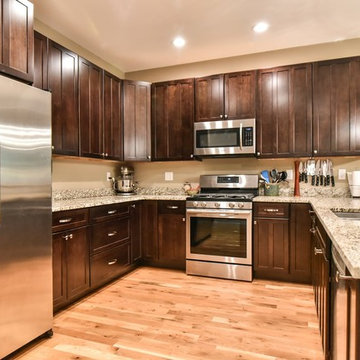 Cool Mountain Construction, Inc.
Inspiration for a large timeless u-shaped medium tone wood floor and brown floor eat-in kitchen remodel with an undermount sink, shaker cabinets, dark wood cabinets, granite countertops, stainless steel appliances and a peninsula
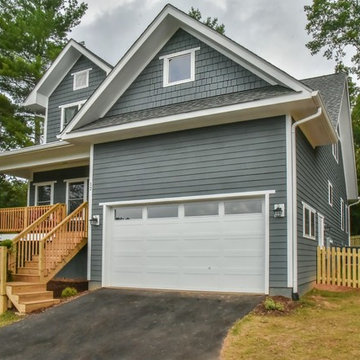 Cool Mountain Construction, Inc.
Large arts and crafts gray two-story wood gable roof photo with a shingle roof
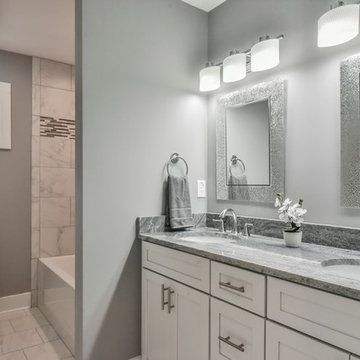 Cool Mountain Construction, Inc.
Inspiration for a mid-sized transitional 3/4 gray tile and porcelain tile porcelain tile and gray floor alcove bathtub remodel with flat-panel cabinets, white cabinets, a one-piece toilet, gray walls, granite countertops and an undermount sink
 Pinnacle Mountain Homes
Pinnacle Mountain Homes

Inspiration for a rustic dutch front door remodel in Denver
Inspiration for a rustic dutch front door remodel in Denver
 Interior Design by Julie Johnson-Holland
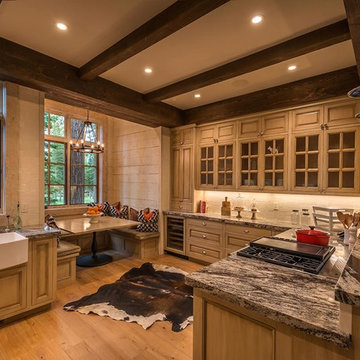
Kitchen - rustic l-shaped medium tone wood floor kitchen idea in Sacramento with a farmhouse sink, raised-panel cabinets, light wood cabinets and white backsplash

 Paige Pierce Design

Enclosed dining room - mid-sized transitional dark wood floor and brown floor enclosed dining room idea in Los Angeles with no fireplace and multicolored walls
 Cool Mountain Construction, Inc.
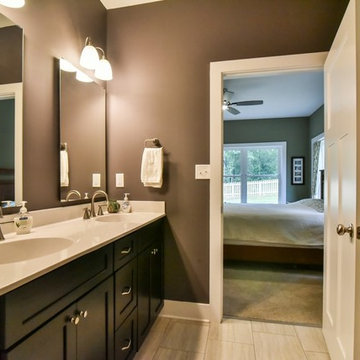
Mid-sized elegant master porcelain tile and beige floor alcove bathtub photo with brown walls, a two-piece toilet, an integrated sink, quartz countertops, shaker cabinets and dark wood cabinets
 Cool Mountain Construction, Inc.
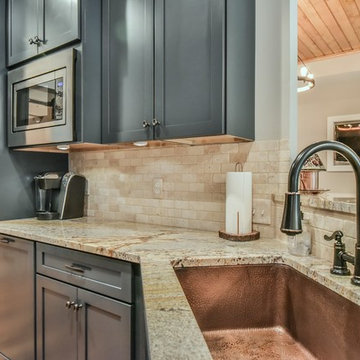
Inspiration for a mid-sized transitional galley medium tone wood floor and brown floor eat-in kitchen remodel with an undermount sink, shaker cabinets, blue cabinets, granite countertops, beige backsplash, stone tile backsplash, stainless steel appliances and no island


 Coulson design build inc.

Example of a mid-sized transitional single-wall porcelain tile and black floor dedicated laundry room design in Toronto with a farmhouse sink, shaker cabinets, white cabinets, quartz countertops, white walls and a side-by-side washer/dryer


 Great Rooms Building Group

Inspiration for a small farmhouse open concept medium tone wood floor, brown floor and shiplap ceiling living room remodel in Chicago with white walls and a media wall
 Classic Kitchen & Bath

Waste Containers
Classic Kitchen & Bath designer Cathy Pitts along side Ben Trost with Trost Custom Homes worked together to create this beautiful white on white kitchen! Medallion inset cabinets with Viatera quartz really give this kitchen a clean and classic look.
45