
Search results for "Forgetting" in Home Design Ideas
 Cool Mountain Construction, Inc.
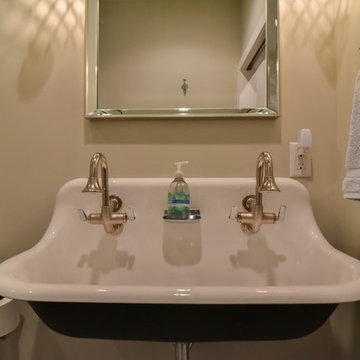
Inspiration for a mid-sized transitional 3/4 beige tile and stone tile alcove bathtub remodel with a two-piece toilet, beige walls and a trough sink

 Genevieve Balogh
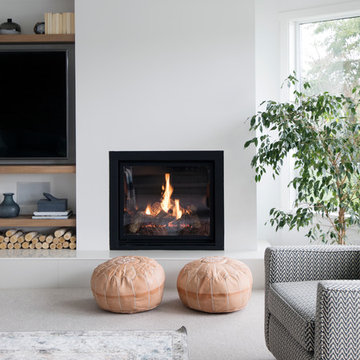
Woodside Parade of Homes, Home Built by Designer Builders, Inc., Furniture Courtesy of Nandina Home and Design

Bathroom - traditional brown tile bathroom idea in Atlanta with raised-panel cabinets, white cabinets and beige walls
Bathroom - traditional brown tile bathroom idea in Atlanta with raised-panel cabinets, white cabinets and beige walls
Find the right local pro for your project
 John Kraemer & Sons
Builder: John Kraemer & Sons | Building Architecture: Charlie & Co. Design | Interiors: Martha O'Hara Interiors | Photography: Landmark Photography

Example of a small transitional light wood floor and beige floor foyer design in Minneapolis with gray walls and a black front door
Example of a small transitional light wood floor and beige floor foyer design in Minneapolis with gray walls and a black front door
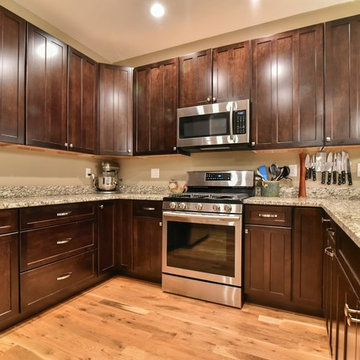 Cool Mountain Construction, Inc.
Eat-in kitchen - large traditional u-shaped medium tone wood floor and brown floor eat-in kitchen idea with an undermount sink, shaker cabinets, dark wood cabinets, granite countertops, stainless steel appliances and a peninsula
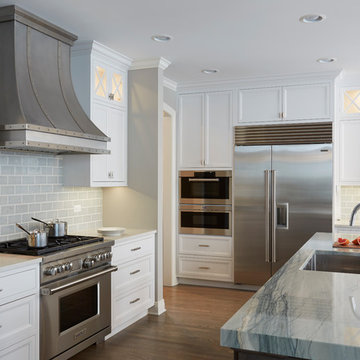
 DDK Kitchen Design Group
This kitchen will transcend time and your mood. This custom kitchen has everything! These cabinets are a combination of inset construction and frameless construction. The white is classic and timeless and the grey island and butlers pantry gives it interest and makes the kitchen distinct. Don't forget to notice the island's quartzite top while the perimeter is a beautiful quartz. The butler's pantry has a little more bling for entertaining. But the walk in pantry has all the function you could ask for in any home. The desk is comfortable and right in the center of the house. The bulletin boards right in the place you need them all day long. This laundry room is so functional and practical that you may not mind doing laundry everyday!
Design by Jean and Dan Thompson for DDK Kitchen Design Group
Photographs by Mike Kaskel
Cabinets by Dutch Made Cabinetry
Countertops by Tithof Tile
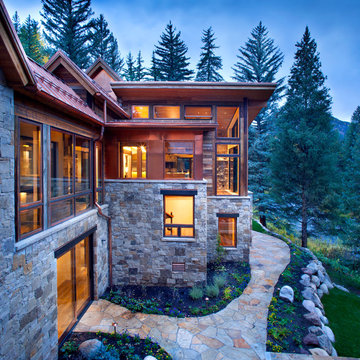
 Shepherd Resources Inc / AIA
Gibeon Photography
Mountain style two-story mixed siding exterior home photo in Denver
Mountain style two-story mixed siding exterior home photo in Denver

 WINN Design+Build
Mid-sized transitional master medium tone wood floor bedroom photo in DC Metro with blue walls

 Oggetti Designs
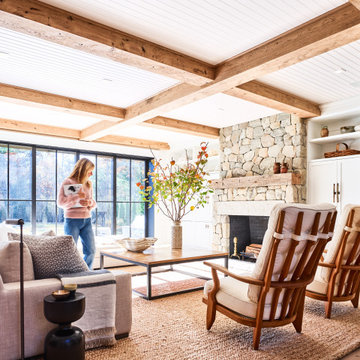
Large minimalist concrete floor and white floor great room photo in Miami with white walls, a standard fireplace and a stone fireplace

 Hillstar Construction Services

Inspiration for a mid-sized contemporary open concept dark wood floor and brown floor family room remodel in Los Angeles with multicolored walls, a ribbon fireplace, a wall-mounted tv and a plaster fireplace
 User
UserMark Lohmann

Bedroom - mid-sized farmhouse guest medium tone wood floor and brown floor bedroom idea in Milwaukee with brown walls and no fireplace
Bedroom - mid-sized farmhouse guest medium tone wood floor and brown floor bedroom idea in Milwaukee with brown walls and no fireplace

 Merrill Construction Group
Paige Rumore Photography
Wet bar - transitional single-wall dark wood floor and brown floor wet bar idea in Nashville with an undermount sink, shaker cabinets, black cabinets, white backsplash and subway tile backsplash
Wet bar - transitional single-wall dark wood floor and brown floor wet bar idea in Nashville with an undermount sink, shaker cabinets, black cabinets, white backsplash and subway tile backsplash
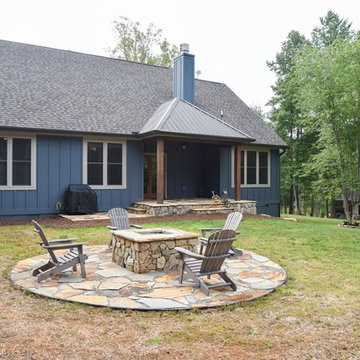 Cool Mountain Construction, Inc.
Mid-sized craftsman blue one-story mixed siding house exterior idea with a shingle roof

 Architectural Building Arts, Inc.
Zane Williams
Example of a large eclectic brown three-story wood gable roof design with a shingle roof and a brown roof
Example of a large eclectic brown three-story wood gable roof design with a shingle roof and a brown roof
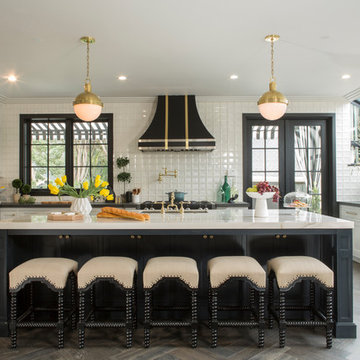
 Breeze Giannasio Interiors
Gilles Mingassan
Eat-in kitchen - eclectic u-shaped dark wood floor eat-in kitchen idea in Los Angeles with an undermount sink, shaker cabinets, white backsplash, stainless steel appliances and an island
Eat-in kitchen - eclectic u-shaped dark wood floor eat-in kitchen idea in Los Angeles with an undermount sink, shaker cabinets, white backsplash, stainless steel appliances and an island
 Willow Homes
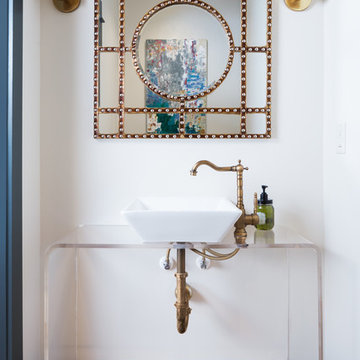
Example of a transitional powder room design in Birmingham with open cabinets, white walls and a vessel sink
 Cool Mountain Construction, Inc.
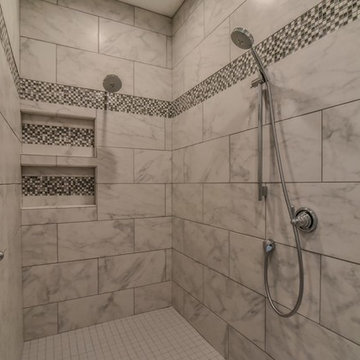
Massive shower with dual shower heads. Built-in tiled cubby.
Inspiration for a mid-sized transitional master porcelain tile porcelain tile and gray floor freestanding bathtub remodel with white cabinets, a two-piece toilet, gray walls, an undermount sink, granite countertops and shaker cabinets
Inspiration for a mid-sized transitional master porcelain tile porcelain tile and gray floor freestanding bathtub remodel with white cabinets, a two-piece toilet, gray walls, an undermount sink, granite countertops and shaker cabinets

 Raptor Construction LLC.
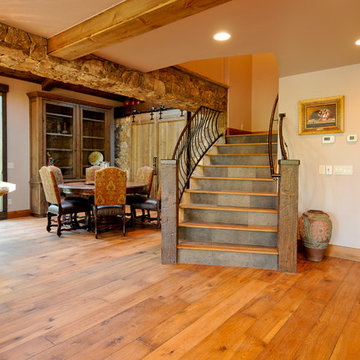
Example of a mid-sized mountain style single-wall medium tone wood floor and brown floor eat-in kitchen design in Denver with recessed-panel cabinets, medium tone wood cabinets, granite countertops, brown backsplash, stone slab backsplash, paneled appliances and an island
44