
Search results for "Forgetting" in Home Design Ideas
 Cool Mountain Construction, Inc.

Inspiration for a small cottage single-wall dedicated laundry room remodel with shaker cabinets, gray cabinets, gray walls and a side-by-side washer/dryer
 Cool Mountain Construction, Inc.
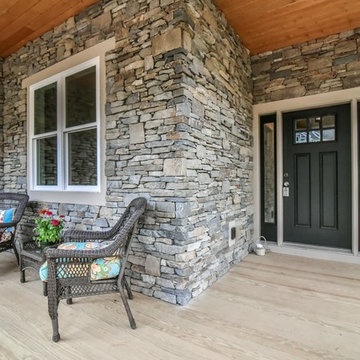
Beautiful locally sourced stone.
Mid-sized arts and crafts green front porch idea with a shingle roof, decking and a roof extension
Mid-sized arts and crafts green front porch idea with a shingle roof, decking and a roof extension
 Cool Mountain Construction, Inc.
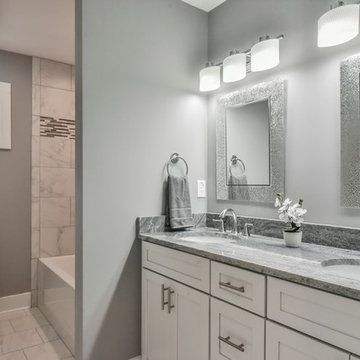
Inspiration for a mid-sized transitional 3/4 gray tile and porcelain tile porcelain tile and gray floor alcove bathtub remodel with flat-panel cabinets, white cabinets, a one-piece toilet, gray walls, granite countertops and an undermount sink
Find the right local pro for your project
 Cool Mountain Construction, Inc.
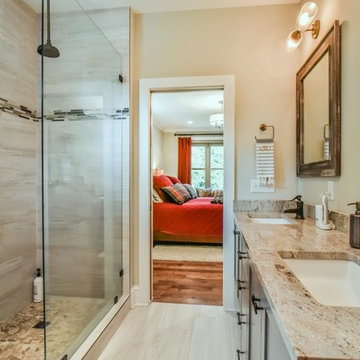
Mid-sized transitional 3/4 beige tile and porcelain tile porcelain tile and beige floor alcove shower photo with beige walls, shaker cabinets, gray cabinets, an undermount sink and granite countertops
 Cool Mountain Construction, Inc.
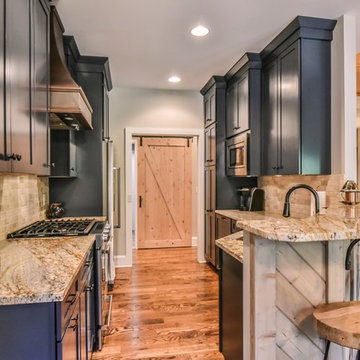
Mid-sized transitional galley medium tone wood floor and brown floor eat-in kitchen photo with an undermount sink, shaker cabinets, blue cabinets, granite countertops, beige backsplash, stone tile backsplash, stainless steel appliances and no island
 Cool Mountain Construction, Inc.
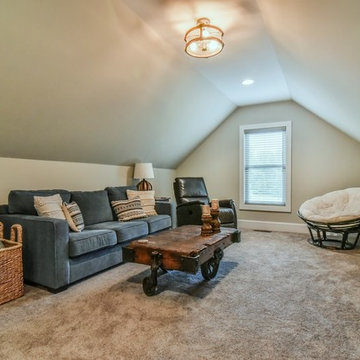
Family room - large transitional enclosed carpeted and brown floor family room idea with beige walls, no fireplace and a tv stand
 Cool Mountain Construction, Inc.
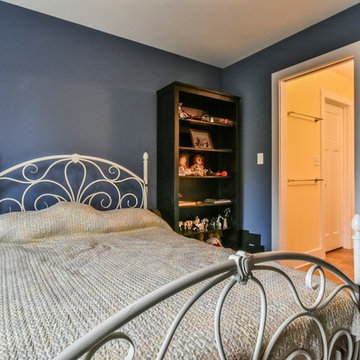
Kids' bedroom - bedroom and large transitional gender-neutral carpeted and beige floor kids' bedroom idea with blue walls
 Cool Mountain Construction, Inc.
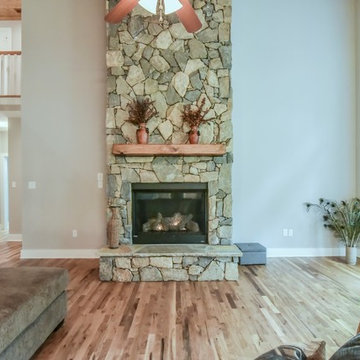
Inspiration for a mid-sized craftsman brown floor and medium tone wood floor living room remodel with gray walls, a standard fireplace and a stone fireplace
 Cool Mountain Construction, Inc.

Hallway - mid-sized transitional carpeted and beige floor hallway idea with gray walls
 Cool Mountain Construction, Inc.
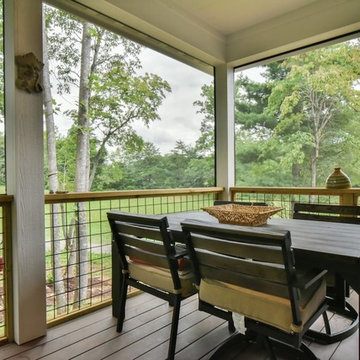
Mid-sized transitional side porch idea with decking and a roof extension
 Cool Mountain Construction, Inc.

Example of a small classic medium tone wood floor and brown floor powder room design with shaker cabinets, a two-piece toilet, gray walls, an integrated sink and solid surface countertops
 Cool Mountain Construction, Inc.
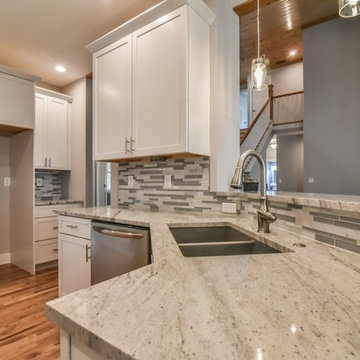
Inspiration for a mid-sized transitional u-shaped brown floor and medium tone wood floor eat-in kitchen remodel with an undermount sink, white cabinets, granite countertops, gray backsplash, glass tile backsplash, stainless steel appliances, a peninsula and shaker cabinets
 Cool Mountain Construction, Inc.
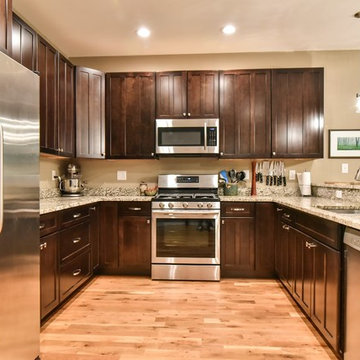
Eat-in kitchen - large traditional u-shaped medium tone wood floor and brown floor eat-in kitchen idea with an undermount sink, shaker cabinets, dark wood cabinets, granite countertops, stainless steel appliances and a peninsula
 Cool Mountain Construction, Inc.
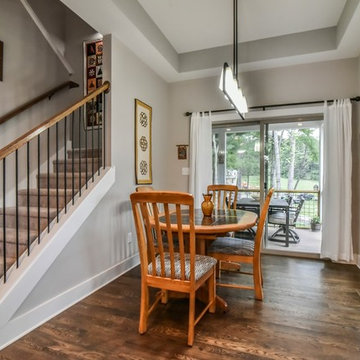
Dining room - small transitional medium tone wood floor and brown floor dining room idea with gray walls and no fireplace
 Cool Mountain Construction, Inc.
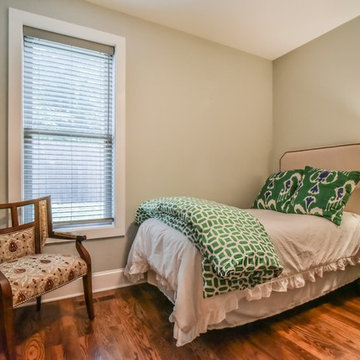
Mid-sized transitional guest medium tone wood floor and brown floor bedroom photo with beige walls and no fireplace
 Cool Mountain Construction, Inc.
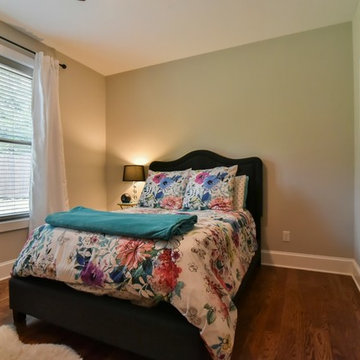
Bedroom - mid-sized transitional guest medium tone wood floor and brown floor bedroom idea with beige walls and no fireplace
 Cool Mountain Construction, Inc.
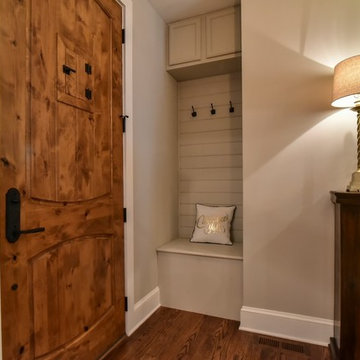
Front door - mid-sized traditional medium tone wood floor and brown floor front door idea with beige walls and a medium wood front door
 BPL Design Group

Example of a mid-sized classic galley dark wood floor and brown floor dedicated laundry room design in Baltimore with a farmhouse sink, wood countertops, beige walls, a side-by-side washer/dryer and brown countertops
 Color Conscious Living

Great use and mixing of colors
Example of an eclectic loft-style wallpaper bedroom design in Boston
Example of an eclectic loft-style wallpaper bedroom design in Boston

 JM Kitchen & Bath Design
Pictures can't capture the full beauty and inspiration waiting for you at our showrooms. Come see our exquisite designs, quality craftsmanship, and innovative solutions firsthand. Whether you're planning a kitchen renovation or bathroom makeover, our showrooms are the perfect place to gather ideas and envision your dream space.
Stop by today and let our knowledgeable team guide you through the possibilities. We can't wait to welcome you!
8