
Search results for "Forgive" in Home Design Ideas
 ALTER URBAN DESIGN COLLABORATIVE
RAS Photography, Rachel Sale
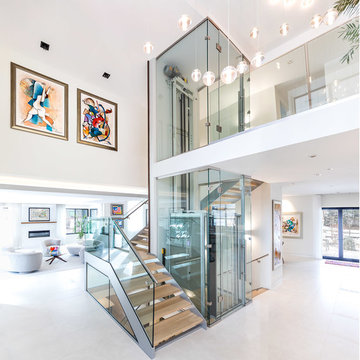
Inspiration for a contemporary porcelain tile and white floor entryway remodel in Baltimore with white walls and a dark wood front door
Inspiration for a contemporary porcelain tile and white floor entryway remodel in Baltimore with white walls and a dark wood front door
 One Kings Lane

The Finished Kitchen Makeover AFTER: Megan assured me we could get a sophisticated, Danish-inspired look easily with a few clever reinterpretations of the list above. Even better, she said it would involve no demolition, permits, or having to stay elsewhere while my kitchen was in ruins. “You might look at a less-than-beautiful kitchen and think ripping out cabinets or tearing up floors is the only solution,” says Megan. “But I wanted to show how truly transforming a total wash of paint color can be. It has the power to unify disparate finishes and forgives any imperfections.”
Here’s the step-by-step evolution of my hovel of a kitchen into a dead ringer for the Danish beauty.
Photos by Lesley Unruh.
 GulfLife Homes LLC
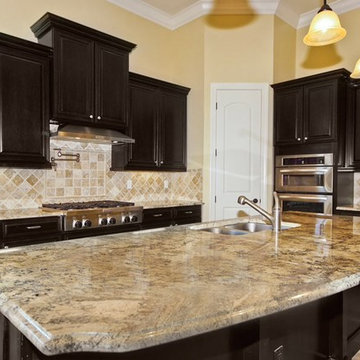
Example of a tuscan travertine floor open concept kitchen design in Miami with an undermount sink, raised-panel cabinets, dark wood cabinets, granite countertops, multicolored backsplash, stone tile backsplash, stainless steel appliances and an island
Find the right local pro for your project
 Homes by C.M. Watson
Angie Watson

Kids' room - mid-sized transitional boy kids' room idea in Indianapolis
Kids' room - mid-sized transitional boy kids' room idea in Indianapolis
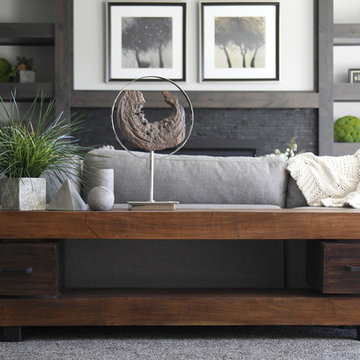
 Simply Perfect
It’s been said that when you dream about a house, the basement represents your subconscious level. Perhaps that was true in the past, when basements were often neglected. But in most of today’s new builds and remodels, lower levels are becoming valuable living spaces. If you’re looking at building or renovating, opening up that lower level with sufficient light can add square footage and value to your home.
In addition, having access to bright indoor areas can help combat cabin fever, which peaks in late winter. Looking at the photos here, you’d never know what you’re seeing is a lower level. That’s because a smart builder knew that bringing natural light into the space was key.
Our job, in furnishing the space, was to make the most of that light. The off-white walls and light grey carpet provide a good base.
A grey sectional sofa with clean, modern lines easily fits into the spacious room. It’s an ideal piece to encourage people to spend time together. The strong, forgiving linen resists staining, and like a blank canvas this true neutral allows for accessorizing with various throws and pillows depending on the season.
The cream-colored throw echoes the light colors in the space, while the nubby pillow adds a textured contrast.
 Preteroti Consulting (Johnny Rhino Kit & Bath)
Debra Sherwood/Tabitha Stephens
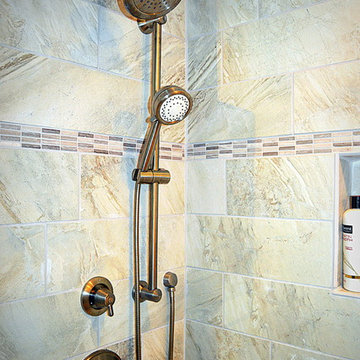
Doorless shower - small contemporary master beige tile and porcelain tile porcelain tile doorless shower idea in Atlanta with an undermount sink, shaker cabinets, dark wood cabinets, granite countertops, a one-piece toilet and yellow walls
Doorless shower - small contemporary master beige tile and porcelain tile porcelain tile doorless shower idea in Atlanta with an undermount sink, shaker cabinets, dark wood cabinets, granite countertops, a one-piece toilet and yellow walls
 Virtual Studio Innovations

Inspiration for a contemporary medium tone wood floor, brown floor and exposed beam eat-in kitchen remodel in Atlanta with a farmhouse sink, recessed-panel cabinets, white cabinets, marble countertops, white backsplash, marble backsplash, stainless steel appliances, an island and white countertops
 Eklektik Interiors

The floor is a beautiful cross cut limestone in a soft grey/taupe. The 12” x 24” tile is laid in a modified herringbone pattern with minimal grout lines. This pattern gives just the right amount of movement to ground the space and be very forgiving for the most active area of the home. It blended beautifully with the newly refinished floors in the adjacent rooms.
 MBN Construction
Global Image Photography

Large mountain style u-shaped dark wood floor eat-in kitchen photo in Other with a single-bowl sink, recessed-panel cabinets, brown cabinets, copper countertops, multicolored backsplash, stone slab backsplash, stainless steel appliances and an island
Large mountain style u-shaped dark wood floor eat-in kitchen photo in Other with a single-bowl sink, recessed-panel cabinets, brown cabinets, copper countertops, multicolored backsplash, stone slab backsplash, stainless steel appliances and an island
 Heiser Designs
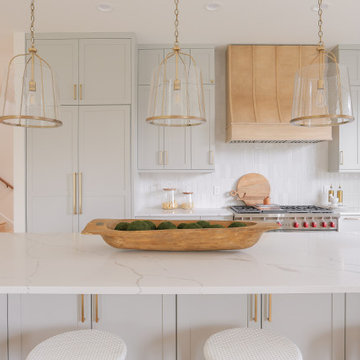
This new construction custom home project in Woodinville exudes a coastal feel through the use of bronze and marine palettes. This home blends the efficiency and practicality of a contemporary layout with a timeless design inspired by coastal styles.
 Chester County Kitchen & Bath
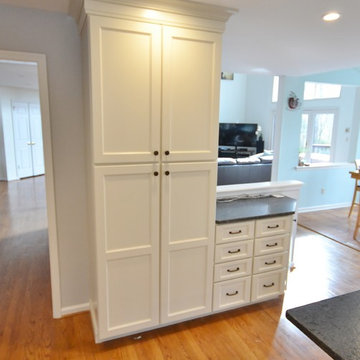
In this kitchen remodeling project the original kitchen was designed awkwardly around an unneeded backside exterior door. The designer Steve Vickers and the clients decided to change that door to a new window. This small change allowed for the designing of a great new kitchen. The new kitchen design blends perfect with the home; giving the clients tons more storage as well as a large new island for seating and entertaining. The cabinetry chosen is Echelon Cabinetry in the Addison door style with a Linen painted finish. The awesome new countertops in Leathered Finish Steel Grey Granite have a great smooth feel and are a durable and forgiving for family living. Steve McHenry and crew ( the lead carpenter on site) did a great job on everything from start to finish. What a great transformation.
 Cabinet Gallery
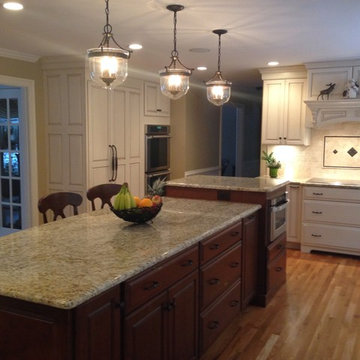
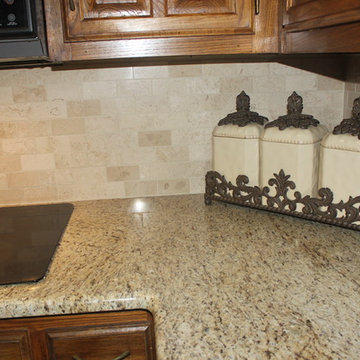
This creamy white is more forgiving and easier to work with than a stark white.
Designed with Dynasty/Omega | Lynville Door | Oyster Paint | Cognac Glaze | Maple Wood | Countertops - Natural Granite color New Venetian Gold with a decorative DuPont edge
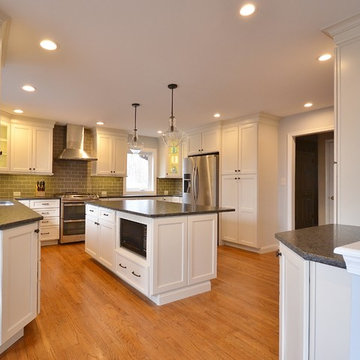 Chester County Kitchen & Bath
In this kitchen remodeling project the original kitchen was designed awkwardly around an unneeded backside exterior door. The designer Steve Vickers and the clients decided to change that door to a new window. This small change allowed for the designing of a great new kitchen. The new kitchen design blends perfect with the home; giving the clients tons more storage as well as a large new island for seating and entertaining. The cabinetry chosen is Echelon Cabinetry in the Addison door style with a Linen painted finish. The awesome new countertops in Leathered Finish Steel Grey Granite have a great smooth feel and are a durable and forgiving for family living. Steve McHenry and crew ( the lead carpenter on site) did a great job on everything from start to finish. What a great transformation.
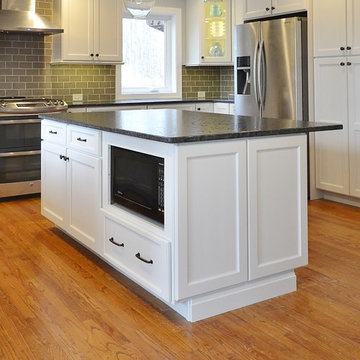 Chester County Kitchen & Bath
In this kitchen remodeling project the original kitchen was designed awkwardly around an unneeded backside exterior door. The designer Steve Vickers and the clients decided to change that door to a new window. This small change allowed for the designing of a great new kitchen. The new kitchen design blends perfect with the home; giving the clients tons more storage as well as a large new island for seating and entertaining. The cabinetry chosen is Echelon Cabinetry in the Addison door style with a Linen painted finish. The awesome new countertops in Leathered Finish Steel Grey Granite have a great smooth feel and are a durable and forgiving for family living. Steve McHenry and crew ( the lead carpenter on site) did a great job on everything from start to finish. What a great transformation.
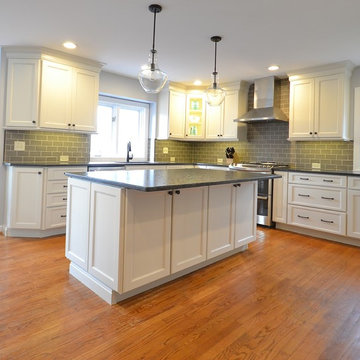 Chester County Kitchen & Bath
In this kitchen remodeling project the original kitchen was designed awkwardly around an unneeded backside exterior door. The designer Steve Vickers and the clients decided to change that door to a new window. This small change allowed for the designing of a great new kitchen. The new kitchen design blends perfect with the home; giving the clients tons more storage as well as a large new island for seating and entertaining. The cabinetry chosen is Echelon Cabinetry in the Addison door style with a Linen painted finish. The awesome new countertops in Leathered Finish Steel Grey Granite have a great smooth feel and are a durable and forgiving for family living. Steve McHenry and crew ( the lead carpenter on site) did a great job on everything from start to finish. What a great transformation.
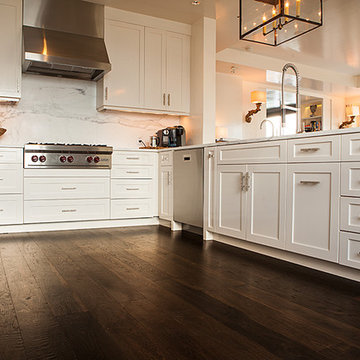
 Hardwood Design Company
We did all 6" White Oak in this modern condo. We did a dark stain that dramatically offsets the white cabinets as well as the rest of the home. We did a very subtle hand scrape, which helps hide possible dents and dings. It makes a floor much more forgiving.
Joe Photography
 Citizen Design

Inspiration for a mid-sized craftsman open concept light wood floor living room remodel in Seattle with white walls, a standard fireplace, a plaster fireplace and no tv
 Horrigan O'Malley Architects
Dorothy Hong, Photographer
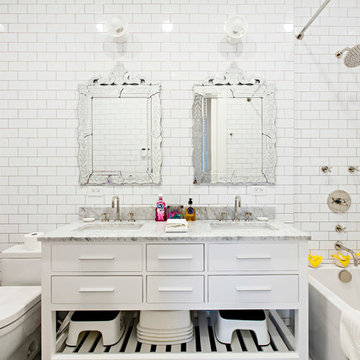
Example of a mid-sized transitional kids' white tile and subway tile marble floor and white floor bathroom design in New York with furniture-like cabinets, white cabinets, a one-piece toilet, white walls, an undermount sink and marble countertops
Example of a mid-sized transitional kids' white tile and subway tile marble floor and white floor bathroom design in New York with furniture-like cabinets, white cabinets, a one-piece toilet, white walls, an undermount sink and marble countertops

 mackmiller design+build
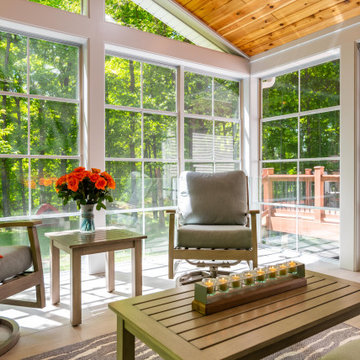
The clients' home backed up to deep woods and they wanted a room with floor to ceiling screens to allow cooling breezes to blow through. However, they had two young children and they wanted to protect the screens so we installed a clear glass railing system with white metal vertical posts hold the glass panels and solved the challenge. The floor is 12 x 24 porcelain tile. The ceiling is knotty pine and has 4 recessed ceiling lights and a ceiling fan for hot days. White trim provides a clean finished look. The comfy durable aluminum frame powder coated furniture is from Yardbird Outdoor Furniture in St. Louis Park, MN.
11