
Search results for "Forgive" in Home Design Ideas
 Jeannie Balsam Interiors

Example of a large transitional enclosed carpeted and blue floor family room design in Chicago with beige walls, no fireplace and no tv
 AMMOR Architecture LLP
Alison Gootee
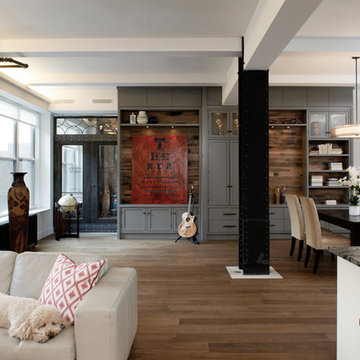
Inspiration for a large transitional open concept medium tone wood floor living room remodel in New York with green walls
Inspiration for a large transitional open concept medium tone wood floor living room remodel in New York with green walls
 Interiors by Marcia Philipp
Jonathan Beach Photograpy

Inspiration for a contemporary l-shaped kitchen remodel in New York with an undermount sink, flat-panel cabinets, light wood cabinets, mosaic tile backsplash and stainless steel appliances
Inspiration for a contemporary l-shaped kitchen remodel in New York with an undermount sink, flat-panel cabinets, light wood cabinets, mosaic tile backsplash and stainless steel appliances
Find the right local pro for your project
 Frank R Jenkins Custom Homes, LLC
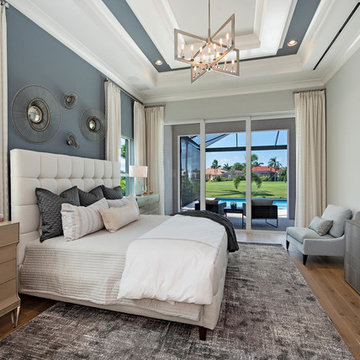
Example of a transitional master medium tone wood floor bedroom design in Miami with gray walls and no fireplace
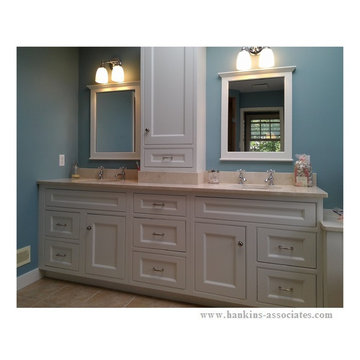
 Hankins & Associates, Inc. - Kitchens and Baths
His and her vanity areas separated by storage cabinet. Cabinet is raised and sits atop 4-inch Crema Marfil marble backsplash. Bowls are vitreous china with individual hot and cold water taps. Bowl drain are pop-up type. Mirrors are framed with matching painted woodwork that compliments the plain inset painted cabinetry. Lower counter area (right) offers transition to back wall where an existing low double hung window was already located. Cabinetry hardware by Top Knobs—pulls on drawers, knobs on doors. Photo by: Jerry Hankins

 Becker Morgan Group, Inc.
Kitchen - coastal u-shaped dark wood floor and brown floor kitchen idea in Baltimore with a farmhouse sink, shaker cabinets, white cabinets, wood countertops, blue backsplash, subway tile backsplash, stainless steel appliances, two islands and brown countertops

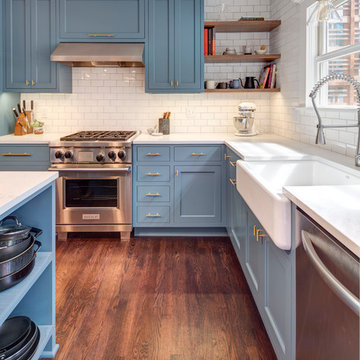
 Studio Dearborn
Grey stained cabinetry compliments the white perimeter cabinetry and carerra countertops. Cement backsplash in "Nantes" pattern by Original Mission Tile in soft grey and white add flair to the muted palette. Kitchen design and custom cabinetry by Sarah Robertson of Studio Dearborn. Refrigerator by LIebherr. Cooktop by Wolf. Bosch dishwasher. Farmhouse sink by Blanco. Cabinetry pulls by Jeffrey Alexander Belcastle collection. Photo credit: c 2014 Sarah Robertson
 Buckenmeyer Architecture
Jeff Amram Photography
Inspiration for a transitional kitchen remodel in Portland
Inspiration for a transitional kitchen remodel in Portland

 B.C.D. Interiors
Designer: Sandra Bargiel
Photos: Phoenix Photographic
Kitchen pantry - mid-sized traditional single-wall dark wood floor kitchen pantry idea in Miami with an undermount sink, glass-front cabinets, dark wood cabinets, granite countertops, multicolored backsplash, porcelain backsplash, stainless steel appliances and an island
Kitchen pantry - mid-sized traditional single-wall dark wood floor kitchen pantry idea in Miami with an undermount sink, glass-front cabinets, dark wood cabinets, granite countertops, multicolored backsplash, porcelain backsplash, stainless steel appliances and an island
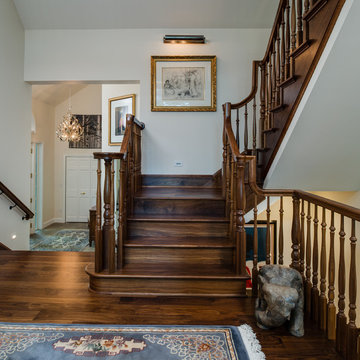 B.C.D. Interiors
Designer: Sandra Bargiel
Photos: Phoenix Photographic
Inspiration for a large timeless staircase remodel in Miami
Inspiration for a large timeless staircase remodel in Miami
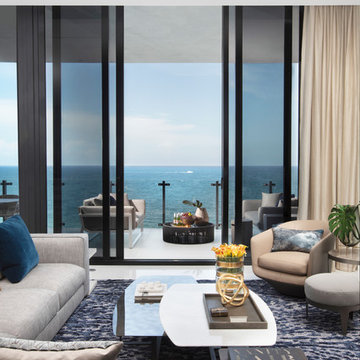
 DKOR Interiors Inc.- Interior Designers Miami, FL
Inspiration for a contemporary living room remodel in Miami
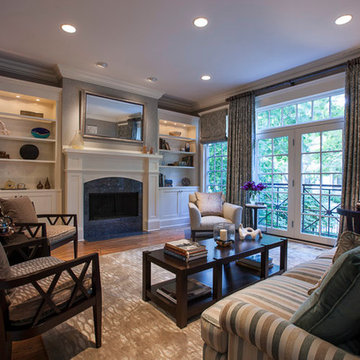

 B.C.D. Interiors
Designer: Sandra Bargiel
Photos: Phoenix Photographic

Small elegant kids' multicolored tile and ceramic tile ceramic tile alcove shower photo in Miami with flat-panel cabinets, gray cabinets, a two-piece toilet, white walls, a vessel sink and glass countertops
Small elegant kids' multicolored tile and ceramic tile ceramic tile alcove shower photo in Miami with flat-panel cabinets, gray cabinets, a two-piece toilet, white walls, a vessel sink and glass countertops
 B.C.D. Interiors
Designer: Sandra Bargiel
Photos: Phoenix Photographic
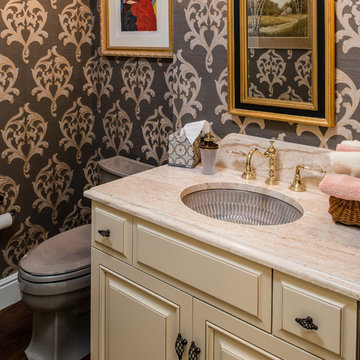
Inspiration for a small timeless kids' dark wood floor bathroom remodel in Miami with raised-panel cabinets, beige cabinets, a two-piece toilet, multicolored walls and granite countertops
Inspiration for a small timeless kids' dark wood floor bathroom remodel in Miami with raised-panel cabinets, beige cabinets, a two-piece toilet, multicolored walls and granite countertops

 Brown + Davis Design
photos by Susan Teare
Trendy open concept light wood floor living room photo in Burlington with white walls
Trendy open concept light wood floor living room photo in Burlington with white walls

 Design Harmony
Holland Photography - Cory Holland
Inspiration for a transitional open concept light wood floor family room remodel in Seattle with a music area, gray walls, no tv and no fireplace
Inspiration for a transitional open concept light wood floor family room remodel in Seattle with a music area, gray walls, no tv and no fireplace
 B.C.D. Interiors
Designer: Sandra Bargiel
Photos: Phoenix Photographic
Example of a small classic kids' multicolored tile and ceramic tile ceramic tile alcove shower design in Miami with flat-panel cabinets, gray cabinets, a two-piece toilet, white walls, a vessel sink and glass countertops
Example of a small classic kids' multicolored tile and ceramic tile ceramic tile alcove shower design in Miami with flat-panel cabinets, gray cabinets, a two-piece toilet, white walls, a vessel sink and glass countertops

 B.C.D. Interiors
Designer: Sandra Bargiel
Photos: Phoenix Photographic
Example of a large classic master green tile and porcelain tile ceramic tile bathroom design in Other with raised-panel cabinets, beige cabinets, a one-piece toilet, white walls and an undermount sink
Example of a large classic master green tile and porcelain tile ceramic tile bathroom design in Other with raised-panel cabinets, beige cabinets, a one-piece toilet, white walls and an undermount sink
 City Flooring

Transitional formal and enclosed light wood floor and gray floor living room photo in Other with white walls, a standard fireplace, a tile fireplace and no tv
8