
Search results for "Forgive" in Home Design Ideas
 Periwinklers
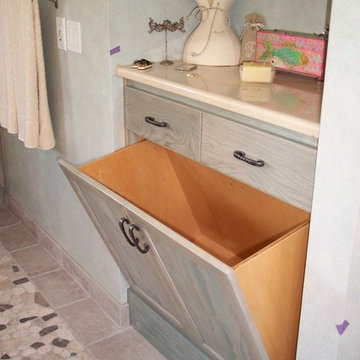
Nice Hamper in the Bathroom
Lois Snyder
Large arts and crafts master multicolored tile and ceramic tile bathroom photo in Tampa with flat-panel cabinets, light wood cabinets and marble countertops
Large arts and crafts master multicolored tile and ceramic tile bathroom photo in Tampa with flat-panel cabinets, light wood cabinets and marble countertops
 Simply Perfect
It’s been said that when you dream about a house, the basement represents your subconscious level. Perhaps that was true in the past, when basements were often neglected. But in most of today’s new builds and remodels, lower levels are becoming valuable living spaces. If you’re looking at building or renovating, opening up that lower level with sufficient light can add square footage and value to your home.
In addition, having access to bright indoor areas can help combat cabin fever, which peaks in late winter. Looking at the photos here, you’d never know what you’re seeing is a lower level. That’s because a smart builder knew that bringing natural light into the space was key.
Our job, in furnishing the space, was to make the most of that light. The off-white walls and light grey carpet provide a good base.
A grey sectional sofa with clean, modern lines easily fits into the spacious room. It’s an ideal piece to encourage people to spend time together. The strong, forgiving linen resists staining, and like a blank canvas this true neutral allows for accessorizing with various throws and pillows depending on the season.
The cream-colored throw echoes the light colors in the space, while the nubby pillow adds a textured contrast.
 ERICA GOMEZ- INNER LIGHT INTERIOR DESIGN

Inspiration for a mid-sized rustic enclosed medium tone wood floor living room remodel in San Luis Obispo with white walls, a standard fireplace, a tile fireplace and a wall-mounted tv
Find the right local pro for your project
 Mandeville Canyon Designs

Old houses are nothing if not forgiving. We took advantage of this when we combined a few styles that the homeowner already owned. As this is a reading room, we wanted to offer a play on words, most literally, by throwing a simple gray rug on the floor adorned with prominent poets and authors. The table welcomes its new indoor life as it previously was used for weighing small livestock. The art behind the chaise is actually dyed lily pads dried and mounted on fabric panels.
Photo~ Jared Saulnier
 Timberwolf Designs
Large transitional medium tone wood floor and brown floor great room photo in Other with white walls and no fireplace

 TYLER INTERIORS, LLC

Example of a minimalist coffered ceiling family room design in Charlotte with white walls, a tile fireplace and a wall-mounted tv
 A. Bollman & Sons.
Athos Kyriakides
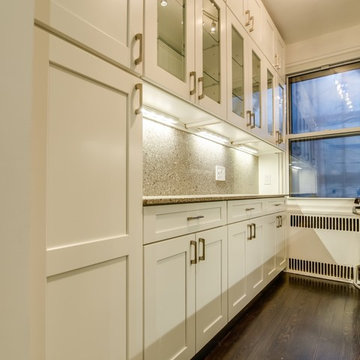
Example of a small classic galley dark wood floor kitchen design in New York with an undermount sink, flat-panel cabinets, white cabinets, granite countertops, beige backsplash, stone slab backsplash and stainless steel appliances
Example of a small classic galley dark wood floor kitchen design in New York with an undermount sink, flat-panel cabinets, white cabinets, granite countertops, beige backsplash, stone slab backsplash and stainless steel appliances
 Claire Bell Home
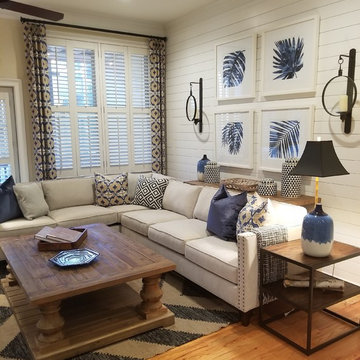
We added trim carpentry for a fresh white backdrop to the other rustic elements. The client wanted an open plan with great flow for entertaining. Our sectional upholstered in liquid-repellent Crypton filled the bill and fits perfectly with the overscale cocktail table with forgiving, rustic finish yet stylish look. Custom pillows establish a light and airy palette with fresh blues, greiges, and whites. Graphic black outlining in the lampshades and hurricane wall sconces ground the whole.
 Fireclay Tile
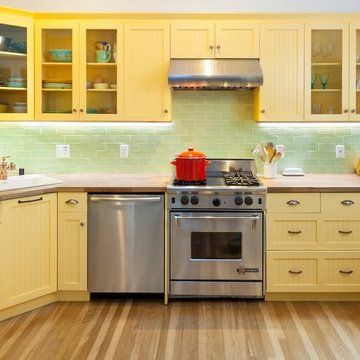
A playful pairing of sunny and cool elements defines this colorful kitchen. Buttery yellow cabinetry is contrasted with our refreshing kiwi tile, wrapping around the room in a classic offset arrangement.
Malcolm-Fearon Photography, Bliss Images
 Copperleaf Homes
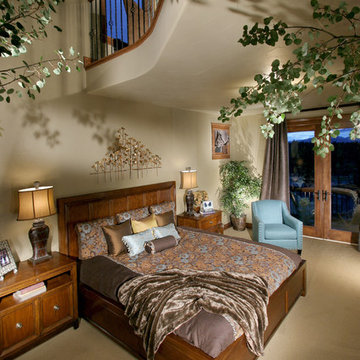
Inspiration for a large rustic master carpeted bedroom remodel in Denver with beige walls
 Vanessa McBride Design
Ann Miró
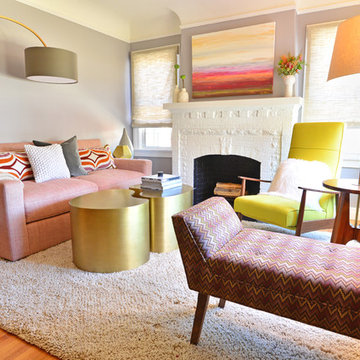
Inspiration for a small transitional formal and enclosed living room remodel in San Francisco with gray walls, a standard fireplace and a brick fireplace
Inspiration for a small transitional formal and enclosed living room remodel in San Francisco with gray walls, a standard fireplace and a brick fireplace
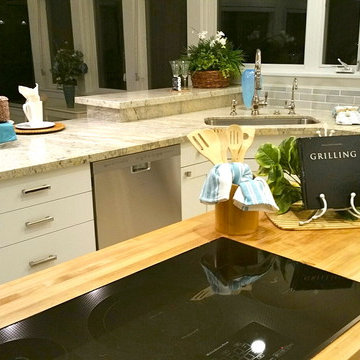
 Home Sweet Stage
A new-to-me realtor calls Tuesday mid-day asking about my services. The phone call quickly turned into a 'yes' but I mentioned unless I do this 'tomorrow', it couldn't get done until next week Tuesday or Wednesday due to other obligations.
It's in Cayucos, which poses another issue - do I make the trip up to preview (it's an hour away, do I have time), or can I get what I need off of the internet?
AND we had rain to contend with... it's never easy to stage in the rain.
Fortunately I'm a very spatially-minded person and could make my plans based on the existing internet photos. A girl needs her plans!
So Wednesday, between the spurts of rain, my sons and I spend all morning packing for this stage, and Wednesday afternoon / into evening my sons and I head out, unload, and stage this beautiful.... no..... GORGEOUS home ON THE WATER in Cayucos. WOW!!!
The boys told me upon arrival: 'We should buy this!' I'm thinking the same thing!
So, in retrospect, this stage was a vacant, sight-unseen home, and within about 24 hours went from realtor request to stage-done status.
Please forgive the darkness of the photos, it was 6:30 at night when we were done, it was dark!
 Interior Archaeology
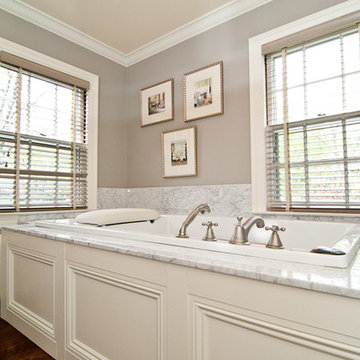
Inspiration for a timeless medium tone wood floor drop-in bathtub remodel in Bridgeport with white cabinets, marble countertops and beige walls
 One Kings Lane
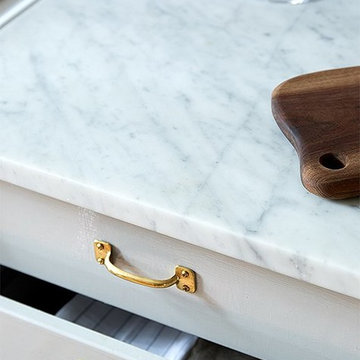
Step 4: Countertops -- For the countertops we used Carrara marble, a surprisingly affordable option. I know opinions vary widely when it comes to Carrara as a surface, but here’s what I’ve found:
First, a honed finish is more forgiving than a supershiny surface. Because our kitchen is far from formal, I think the lower sheen works well.
Second, sealing your marble really does protect it, and it’s simple to do. You just wipe on the liquid sealer and let it dry. The directions say to apply the sealer two or three times a year, and that’s what I’ve been doing. Even though we’re not at all precious with the surface I haven’t had any issues with scratches or stains.
Photo by Manuel Rodriguez
 Trove Warehouse
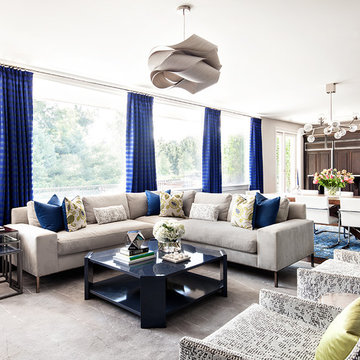
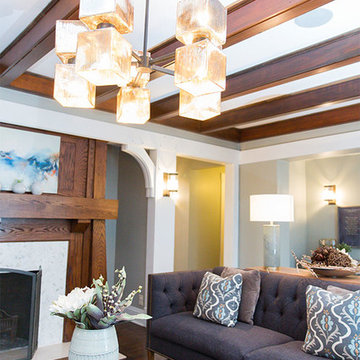
This family wanted a classic home design without losing the functionality they needed to accommodate their four children. They lit the room with the gorgeous Ava blown glass chandelier and Walthall wall sconces which the homeowner says "absolutely transformed the space". This living room design is elegant but functional and forgiving!
 Hibbs Luxury Homes - St Louis, MO
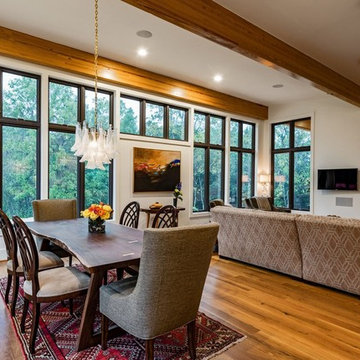
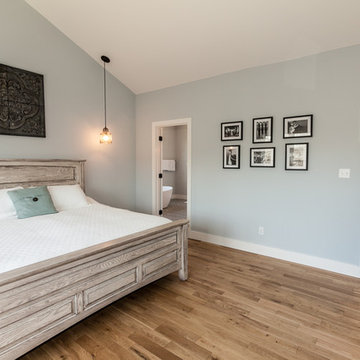
This new construction custom home was built for a family on a private wooded lot in Wildwood. Surrounded by acres of forest, this home offers total privacy, while allowing for ample natural light and views of the nearby scenery.
Light colors, beautiful wood, natural light, and custom tile are a design theme throughout the home. The light color palette paired with the large windows, which allow in natural light, makes the home light and bright.
Beautiful wood is a feature throughout the home. Timber beams accent the main floor, extending from the kitchen, through the dining, and living rooms. The kitchen island and bathroom vanities all feature reclaimed wood paired with white ceramic sinks.
A finished lower level was built for this family’s young children to have plenty of space to play. The lower level features Earthwerks Derby Plank flooring throughout. The flooring is naturally beautiful and durable – forgiving of messes and accidents that may occur when young children play.
 Hibbs Luxury Homes - St Louis, MO
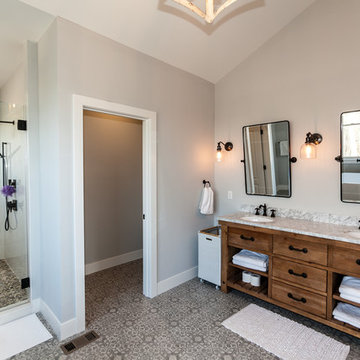
This new construction custom home was built for a family on a private wooded lot in Wildwood. Surrounded by acres of forest, this home offers total privacy, while allowing for ample natural light and views of the nearby scenery.
Light colors, beautiful wood, natural light, and custom tile are a design theme throughout the home. The light color palette paired with the large windows, which allow in natural light, makes the home light and bright.
Beautiful wood is a feature throughout the home. Timber beams accent the main floor, extending from the kitchen, through the dining, and living rooms. The kitchen island and bathroom vanities all feature reclaimed wood paired with white ceramic sinks.
A finished lower level was built for this family’s young children to have plenty of space to play. The lower level features Earthwerks Derby Plank flooring throughout. The flooring is naturally beautiful and durable – forgiving of messes and accidents that may occur when young children play.
 Rocky Tops Granite & Marble LLC
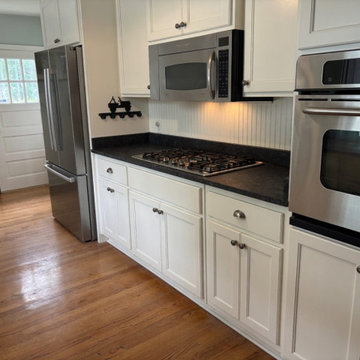
This kitchen in Forest Acres came together around a solid granite countertop, and it's the kind of stone that does the quiet work of holding a whole room together. Granite's been the go-to for kitchen counters for decades because it earns it. It's igneous rock, formed under heat and pressure, and that history is why it laughs off the stuff a real kitchen throws at it. Hot pans, knife work, everyday spills, granite takes it and keeps looking good.
We went with an eased edge on this one, which is the clean, simple line that a lot of Midlands homeowners want. It's not flashy, but that's the point. An eased edge softens the sharp corner just enough to be comfortable to lean against and easy to wipe down, and it lets the granite itself, the movement, the flecks, the depth in the stone, do the talking instead of a fussy edge profile competing for attention.
Getting a countertop like this right starts before the stone ever gets cut. We template the kitchen precisely, accounting for the cabinets, the appliances, and any out-of-square walls that always show up in real houses. Then it's cut, the edges are worked by hand to get that eased profile even and consistent around every corner, and the seams, if there are any, get lined up so the pattern reads as close to continuous as we can get it. Granite doesn't forgive sloppy fabrication. Every joint and cutout has to be tight because the stone's not going anywhere once it's set.
Day to day, this is a countertop that's built for actual cooking and actual life, not just for photos. Granite resists scratching, it handles heat better than almost anything else you'd put in a kitchen, and with a good sealer it shrugs off staining from wine, oil, or lemon juice. It's low maintenance once it's in, just a wipe down and, depending on the specific granite, a reseal every year or two to keep it performing at its best.
Forest Acres has a good mix of older homes getting updated and newer builds going in, and granite fits both. It's a material that's stood the test of time in kitchens across the Midlands, and this one's a solid, honest example of why. Clean lines, real stone, and a countertop that's going to outlast most everything else in that kitchen.
 Hibbs Luxury Homes - St Louis, MO
Home built by Hibbs Homes, St Louis custom home builder.
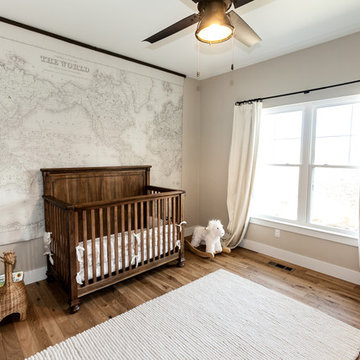
This new construction custom home was built for a family on a private wooded lot in Wildwood. Surrounded by acres of forest, this home offers total privacy, while allowing for ample natural light and views of the nearby scenery.
Light colors, beautiful wood, natural light, and custom tile are a design theme throughout the home. The light color palette paired with the large windows, which allow in natural light, makes the home light and bright.
Beautiful wood is a feature throughout the home. Timber beams accent the main floor, extending from the kitchen, through the dining, and living rooms. The kitchen island and bathroom vanities all feature reclaimed wood paired with white ceramic sinks.
A finished lower level was built for this family’s young children to have plenty of space to play. The lower level features Earthwerks Derby Plank flooring throughout. The flooring is naturally beautiful and durable – forgiving of messes and accidents that may occur when young children play.
12