
Search results for "Forgive" in Home Design Ideas
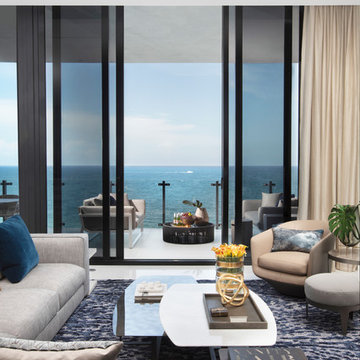
 DKOR Interiors Inc.- Interior Designers Miami, FL
Inspiration for a contemporary living room remodel in Miami
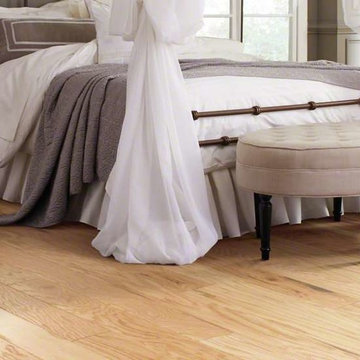



Find the right local pro for your project

 Winkelman Architecture
Jeff Roberts Imaging
Inspiration for a rustic l-shaped light wood floor kitchen remodel in Portland Maine with a farmhouse sink, flat-panel cabinets, light wood cabinets, soapstone countertops, stainless steel appliances, an island and window backsplash
Inspiration for a rustic l-shaped light wood floor kitchen remodel in Portland Maine with a farmhouse sink, flat-panel cabinets, light wood cabinets, soapstone countertops, stainless steel appliances, an island and window backsplash

 Margot Hartford Photography
Margot Hartford Photography
Example of an eclectic bathroom design in San Francisco
Example of an eclectic bathroom design in San Francisco

 Drew McGukin Interiors @drewmcgukin
Brett Beyer Photogrpahy
Large trendy gender-neutral medium tone wood floor and brown floor kids' room photo in New York with beige walls
Large trendy gender-neutral medium tone wood floor and brown floor kids' room photo in New York with beige walls

 Studio Dearborn
INTERNATIONAL AWARD WINNER. 2018 NKBA Design Competition Best Overall Kitchen. 2018 TIDA International USA Kitchen of the Year. 2018 Best Traditional Kitchen - Westchester Home Magazine design awards. The designer's own kitchen was gutted and renovated in 2017, with a focus on classic materials and thoughtful storage. The 1920s craftsman home has been in the family since 1940, and every effort was made to keep finishes and details true to the original construction. For sources, please see the website at www.studiodearborn.com. Photography, Timothy Lenz.



 CONTENT Architecture
Photo by Benjamin Hill
Example of a trendy dark wood floor eat-in kitchen design in Houston with a single-bowl sink, flat-panel cabinets, gray cabinets, gray backsplash, stainless steel appliances and an island
Example of a trendy dark wood floor eat-in kitchen design in Houston with a single-bowl sink, flat-panel cabinets, gray cabinets, gray backsplash, stainless steel appliances and an island
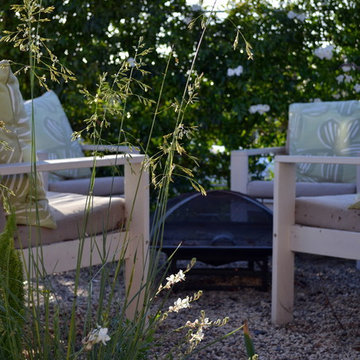
 Living Gardens Landscape Design
Photo of a small contemporary full sun front yard gravel landscaping in Orange County for spring.
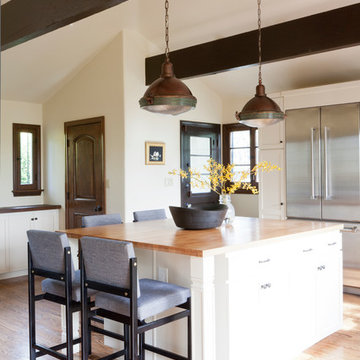
 DISC Interiors
D. Gilbert
Inspiration for a timeless light wood floor kitchen remodel in Los Angeles with shaker cabinets, white cabinets, wood countertops, stainless steel appliances and an island
Inspiration for a timeless light wood floor kitchen remodel in Los Angeles with shaker cabinets, white cabinets, wood countertops, stainless steel appliances and an island
 Simply Perfect
It’s been said that when you dream about a house, the basement represents your subconscious level. Perhaps that was true in the past, when basements were often neglected. But in most of today’s new builds and remodels, lower levels are becoming valuable living spaces. If you’re looking at building or renovating, opening up that lower level with sufficient light can add square footage and value to your home.
In addition, having access to bright indoor areas can help combat cabin fever, which peaks in late winter. Looking at the photos here, you’d never know what you’re seeing is a lower level. That’s because a smart builder knew that bringing natural light into the space was key.

Our job, in furnishing the space, was to make the most of that light. The off-white walls and light grey carpet provide a good base.
A grey sectional sofa with clean, modern lines easily fits into the spacious room. It’s an ideal piece to encourage people to spend time together. The strong, forgiving linen resists staining, and like a blank canvas this true neutral allows for accessorizing with various throws and pillows depending on the season.
The cream-colored throw echoes the light colors in the space, while the nubby pillow adds a textured contrast.

 Simply Perfect
It’s been said that when you dream about a house, the basement represents your subconscious level. Perhaps that was true in the past, when basements were often neglected. But in most of today’s new builds and remodels, lower levels are becoming valuable living spaces. If you’re looking at building or renovating, opening up that lower level with sufficient light can add square footage and value to your home.
In addition, having access to bright indoor areas can help combat cabin fever, which peaks in late winter. Looking at the photos here, you’d never know what you’re seeing is a lower level. That’s because a smart builder knew that bringing natural light into the space was key.
Our job, in furnishing the space, was to make the most of that light. The off-white walls and light grey carpet provide a good base.
A grey sectional sofa with clean, modern lines easily fits into the spacious room. It’s an ideal piece to encourage people to spend time together. The strong, forgiving linen resists staining, and like a blank canvas this true neutral allows for accessorizing with various throws and pillows depending on the season.
The cream-colored throw echoes the light colors in the space, while the nubby pillow adds a textured contrast.
 Tina Ramchandani Creative
Jacob Snavely

Example of a mid-sized trendy master light wood floor and gray floor bedroom design in New York with blue walls and no fireplace
Example of a mid-sized trendy master light wood floor and gray floor bedroom design in New York with blue walls and no fireplace
 Urbanology Designs

This bright and gender-neutral kids room is not only a delightful place to play, but a retreat for little ones.
Inspiration for a mid-sized scandinavian gender-neutral light wood floor kids' room remodel in Dallas with white walls
Inspiration for a mid-sized scandinavian gender-neutral light wood floor kids' room remodel in Dallas with white walls
 CL Waterfront Properties, LLC
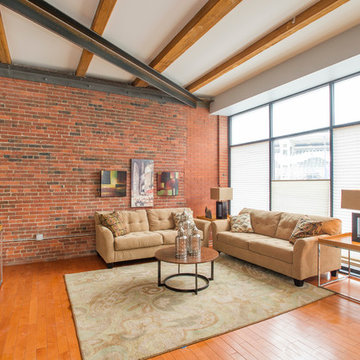
Urban medium tone wood floor living room photo in Boston with gray walls and a wall-mounted tv

5