
Search results for "Forgive" in Home Design Ideas
 Teatro Designs


Kitchen - transitional galley dark wood floor and brown floor kitchen idea in Denver with recessed-panel cabinets, gray cabinets, gray backsplash, matchstick tile backsplash and an island

 Benjamin Guilardi Realtor.
Bernardo GriJalva
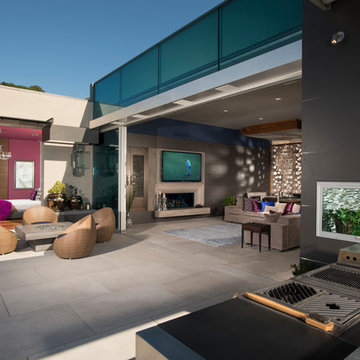
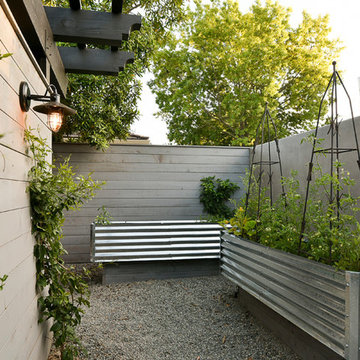
Home design - transitional home design idea in San Francisco
Home design - transitional home design idea in San Francisco
Find the right local pro for your project

 down2earth Interior Design, LLC.

Who wouldn’t want a giant floral mural as the focus wall of their daughter’s bedroom? This mom (and daughter) certainly embraced the feminine here, with this colorful mural behind the bed. We paired the mural with Sherwin Williams color ‘Inspired Lilac’, because lavender is the young occupant’s favorite.
On the Jenny Lind bed, we used fresh cut floral bedding.
Round white night tables are a perfect place to put down that bedtime reading when young eyes get heavy. The gold reading lamps were an opportunity for a little bling. A window bench is the perfect place for a young reader to cuddle up. The bench material is just a little bit sparkly. It’s made of a polyurethane and has “ink resistant technology”, so it’s a forgiving upholstery selection for a spot where a young girl might be writing.

 DeLeers Construction, Inc.
This 3200 square foot home features a maintenance free exterior of LP Smartside, corrugated aluminum roofing, and native prairie landscaping. The design of the structure is intended to mimic the architectural lines of classic farm buildings. The outdoor living areas are as important to this home as the interior spaces; covered and exposed porches, field stone patios and an enclosed screen porch all offer expansive views of the surrounding meadow and tree line.
The home’s interior combines rustic timbers and soaring spaces which would have traditionally been reserved for the barn and outbuildings, with classic finishes customarily found in the family homestead. Walls of windows and cathedral ceilings invite the outdoors in. Locally sourced reclaimed posts and beams, wide plank white oak flooring and a Door County fieldstone fireplace juxtapose with classic white cabinetry and millwork, tongue and groove wainscoting and a color palate of softened paint hues, tiles and fabrics to create a completely unique Door County homestead.
Mitch Wise Design, Inc.
Richard Steinberger Photography
 Angela Flournoy
Photo: Angela Flournoy © 2014 Houzz
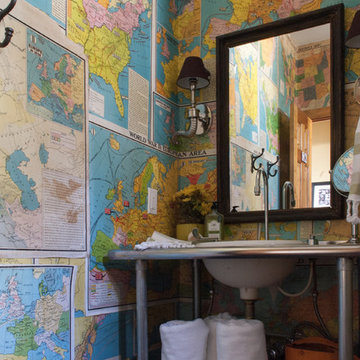
Example of a mountain style bathroom design in Dallas
Example of a mountain style bathroom design in Dallas
 Wills Design Associates
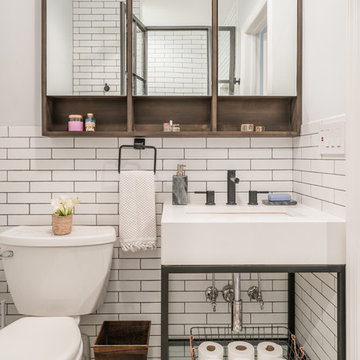
Inspiration for a contemporary white tile multicolored floor bathroom remodel in New York with white walls, an undermount sink and white countertops


 Novatto

Combine quality and elegant design with a unique clear glass vessel from Novatto. Constructed of thick 1/2 inch clear high tempered glass, the ELEGANTE vessel sink has a look of classic understated elegance. Internal testing has found these vessel sinks to be very durable and forgiving. Tempered glass cannot be compared to everyday synthetic porcelain and ceramics. Internal testing has found these vessels to be very durable and forgiving. This sink is pictured with the Novatto ECLIPSE faucet and pop-up drain in chrome.
 Pine Street Carpenters & The Kitchen Studio
Kitchen - transitional kitchen idea in Philadelphia with white cabinets and quartzite countertops

 About Space Studios
Example of a contemporary spa inspired master bathroom with Asian overtones.
Trendy bathroom photo in Los Angeles
Trendy bathroom photo in Los Angeles
 Shaw Floors
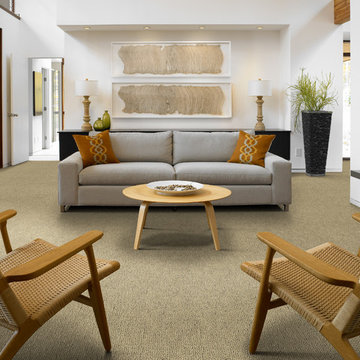
Sun Kissed Image in Natural Image by Shaw Floors. Offering a mixture of softness to the touch and to the eye, the color palette falls into "sweet spot" of the most essential neutral colors that are inspired by nature. There are subtle tonal striations that offer the consumer a beautiful aesthetic as well as a little bit of "forgiveness".

 Randy Angell Designs
The client purchased this property with grand plans of renovating the entire place; from top to bottom, and from inside to outside. And while the inside canvas was very generous and even somewhat forgiving, the outside space would be anything but.
We wanted to squeeze in as much seating space as possible in their limited courtyard area, without encroaching on the already compact-sized pool. The first and most obvious solution was to get rid of the trees and shrubs that separated this house from its zero-lot-line neighbor. With the addition of Lueder limestone pavers, this new area alone would free up nearly 120 additional square feet, which happened to be the perfect amount of space for a mobile gas fire pit and sectional sofa. And this would make for the perfect place to enjoy the afternoon sunset with the implementation of a custom-built metal pergola standing above it all.
The next problem to overcome was the disconnected feel of the existing patio; there were too many levels of steps and stairs, which meant that it would have been difficult to have any sort of traditional furniture arrangement in their outdoor space. Randy knew that it only made sense to bring in a wood deck that could be mated to the highest level of the patio, thus creating and gaining the greatest amount of continuous, flat space that the client needed. But even so, that flat space would be limited to a very tight "L-shape" around the pool. And knowing this, the client decided that the larger space would be more valuable to them than the spa, so they opted to have a portion of the deck built over it in order to allow for a more generous amount of patio space.
And with the edge of the patio/deck dropping off almost 2 feet to the waterline, it now created the perfect opportunity to have a visually compelling raised wall that could be adorned with different hues of plank-shaped tiles. From inside the pool, the varying shades of brown were a great accent to the wood deck that sat just above.
However, the true visual crowning jewel of this project would end up being the raised back wall along the fence, fully encased in a large format, 24x24 slate grey tile, complete with a custom stainless steel, square-tube scupper bank, installed at just the right height to create the perfect amount of water noise.
But Randy wasn't done just yet. With two entirely new entertaining areas opened up at opposite ends of the pool, the only thing left to do now was to connect them. Knowing that he nor the client wanted to eliminate any more water space, he decided to bring a new traffic pattern right into the pool by way of two "floating", Lueder limestone stepper pads. It would be a visually perfect union of both pool and walking spaces.
The existing steps and walkways were then cut away and replaced with matching Lueder limestone caps and steppers. All remaining hardscape gaps were later filled with Mexican beach pebble, which helped to promote a very "zen-like" feel in this outdoor space.
The interior of the pool was coated with Wet Edge Primerastone "Blue Pacific Coast" plaster, and then lit up with the incredibly versatile Pentair GloBrite LED pool lights.
In the end, the client ended up gaining the additional entertaining and seating space that they needed, and the updated, modern feel that they loved.




 RJ Thomas Ltd
Bernhardt Interiors
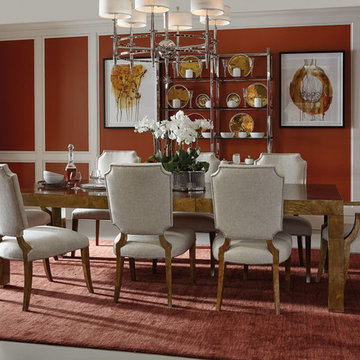
Dining room - traditional dining room idea in Detroit with red walls
Dining room - traditional dining room idea in Detroit with red walls

 2Kings
Styron Photography

Example of a beach style dark wood floor and brown floor eat-in kitchen design in Other with an undermount sink, shaker cabinets, gray cabinets, gray backsplash, stainless steel appliances, an island and gray countertops
Example of a beach style dark wood floor and brown floor eat-in kitchen design in Other with an undermount sink, shaker cabinets, gray cabinets, gray backsplash, stainless steel appliances, an island and gray countertops
6