
Search results for "Fork differences" in Home Design Ideas

 Mary Hannah Interiors
Example of a large beach style medium tone wood floor dining room design with white walls and no fireplace

 S and D Cabinets,inc.
Tuscan drop-in bathtub photo in Austin with a vessel sink and raised-panel cabinets

Find the right local pro for your project

 SV Design
When full-time Massachusetts residents contemplate building a second home in Telluride, Colorado the question immediately arises; does it make most sense to hire a regionally based Rocky Mountain architect or a sea level architect conveniently located for all of the rigorous collaboration required for successful bespoke home design. Determined to prove the latter true, Siemasko + Verbridge accompanied the potential client as they scoured the undulating Telluride landscape in search of the perfect house site.
The selected site’s harmonious balance of untouched meadow rising up to meet the edge of an aspen grove and the opposing 180 degree view of Wilson’s Range spoke to everyone. A plateau just beyond a fork in the meadow provided a natural flatland, requiring little excavation and yet the right amount of upland slope to capture the views. The intrinsic character of the site was only enriched by an elk trail and snake-rail fence.
Establishing the expanse of Wilson’s range would be best served by rejecting the notion of selected views, the central sweeping curve of the roof inverts a small saddle in the range with which it is perfectly aligned. The soaring wave of custom windows and the open floor plan make the relatively modest house feel sizable despite its footprint of just under 2,000 square feet. Officially a two bedroom home, the bunk room and loft allow the home to comfortably sleep ten, encouraging large gatherings of family and friends. The home is completely off the grid in response to the unique and fragile qualities of the landscape. Great care was taken to respect the regions vernacular through the use of mostly native materials and a palette derived from the terrain found at 9,820 feet above sea level.
Photographer: Gibeon Photography

 Dynamic Architectural Windows & Doors
Fork River Residence by architects Rich Pavcek and Charles Cunniffe. Thermally broken steel windows and steel-and-glass pivot door by Dynamic Architectural. Photography by David O. Marlow.

 North Fork Builders of Montana, Inc.
Huge mountain style dark wood floor and brown floor kitchen photo with a farmhouse sink, flat-panel cabinets, dark wood cabinets, wood countertops, brown backsplash, paneled appliances, two islands and wood backsplash
 South Fork Construction
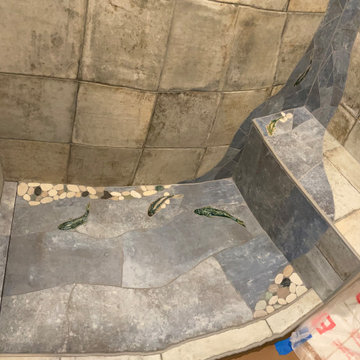
Used 2 different porcelain tiles and created a river with ceramic fish. Also linear drain for the shower pan


 North Fork Builders of Montana, Inc.
Mid-sized mountain style l-shaped light wood floor open concept kitchen photo with a farmhouse sink, shaker cabinets, soapstone countertops, brown backsplash, wood backsplash, paneled appliances, an island, medium tone wood cabinets and blue countertops
 North Fork Builders of Montana, Inc.
Photography - LongViews Studios
Example of a huge mountain style brown two-story wood house exterior design with a gambrel roof and a mixed material roof
Example of a huge mountain style brown two-story wood house exterior design with a gambrel roof and a mixed material roof

 Wright-Built
Noel Martin
Huge mountain style one-story front door photo in Dallas with a dark wood front door
Huge mountain style one-story front door photo in Dallas with a dark wood front door
 North Fork Builders of Montana, Inc.
Photography - LongViews Studios
Example of a huge mountain style brown floor and dark wood floor kitchen/dining room combo design with brown walls
Example of a huge mountain style brown floor and dark wood floor kitchen/dining room combo design with brown walls

 Calista Chandler Photography
Calista Chandler Photography
Example of an eclectic backyard stone patio design in San Francisco with a bbq area
Example of an eclectic backyard stone patio design in San Francisco with a bbq area

 G.B. Construction and Development, Inc.
Master Bathroom remodel in North Fork vacation house. The marble tile floor flows straight through to the shower eliminating the need for a curb. A stationary glass panel keeps the water in and eliminates the need for a door. Glass tile on the walls compliments the marble on the floor while maintaining the modern feel of the space.

Sponsored
Columbus, OH

Trish Takacs Design
Award Winning & Highly Skilled Kitchen & Bath Designer in Columbus


 Brooks and Falotico Associates, Inc.
Sarah Dorio
Inspiration for a timeless open concept living room remodel in New York with white walls
Inspiration for a timeless open concept living room remodel in New York with white walls
 North Fork Builders of Montana, Inc.
Locati Architects, LongViews Studio
Home design - farmhouse home design idea
Home design - farmhouse home design idea

 North Fork Design Co.
Kyle Caldwell Photography
Transitional white tile and subway tile powder room photo in Boston with recessed-panel cabinets, gray cabinets, gray walls, an undermount sink and white countertops
Transitional white tile and subway tile powder room photo in Boston with recessed-panel cabinets, gray cabinets, gray walls, an undermount sink and white countertops

Sponsored
Columbus, OH

Hope Restoration & General Contracting
Columbus Design-Build, Kitchen & Bath Remodeling, Historic Renovations
 North Fork Builders of Montana, Inc.
Photography - LongViews Studios
Great room - huge rustic brown floor and dark wood floor great room idea with a two-sided fireplace and a stone fireplace
Great room - huge rustic brown floor and dark wood floor great room idea with a two-sided fireplace and a stone fireplace



 FineLine Kitchens, Inc.
Our designer has achieved a stylish look by combining dark cabinets and light-colored marbles.
3