
Search results for "Formal you" in Home Design Ideas
 KBF Design Gallery
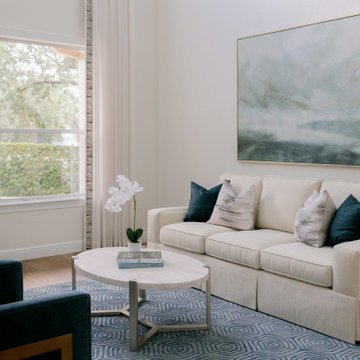
Having experienced only new flooring and paint in this room on the remodel side, it received all the love from an interior design stand point. With new furniture, drapery, art, an area rug, and decor, this formal living room is now one that you would want to sit in for hours.


 Landmark Fine Homes
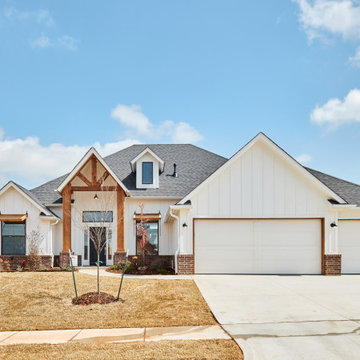
You will love the 12 foot ceilings, stunning kitchen, beautiful floors and accent tile detail in the secondary bath. This one level plan also offers a media room, study and formal dining. This award winning floor plan has been featured as a model home and can be built with different modifications.
Find the right local pro for your project

 CG Allan Interior Architecture + Design LLC
Inspiration for a transitional medium tone wood floor and orange floor kitchen remodel in DC Metro with a farmhouse sink, medium tone wood cabinets, concrete countertops, multicolored backsplash, colored appliances and no island

 Aztec Carpet & Rug
Living room - large traditional enclosed carpeted living room idea in Denver with brown walls, no fireplace and no tv

 Seaway Construction LLC
Brick stairs welcome you to the farmhouse with double, hardwood door entry
Inspiration for a farmhouse front door remodel in Charleston with a medium wood front door
Inspiration for a farmhouse front door remodel in Charleston with a medium wood front door

 Elms Interior Design
Photography by Michael J. Lee
Example of a large transitional enclosed dining room design in Boston with white walls and no fireplace
Example of a large transitional enclosed dining room design in Boston with white walls and no fireplace



 PORCELANOSA Group
Floor: Britania Moon
Find a Porcelanosa Showroom near you today: http://www.porcelanosa-usa.com/home/locations.aspx

 Richmond American
Study | Visit our website to see where we’re building the Belle plan in the Las Vegas area! You’ll find photos, interactive floor plans and more.
The Belle model welcomes guests with a two-story entry. A formal dining room, spacious great room and open kitchen provide ample space for entertaining. Upstairs, you'll find a loft area, three inviting bedrooms and a master suite with an immense walk-in closet. Depending on where you build, floor plan options may include a study and a master sitting room.

 User
The Butternut
The Butternut's gourmet kitchen is the heart of this warm and inviting bungalow. With a thoughtful design focused on comfort and time spent at home, its sun-filled study is a quiet retreat, and its great room the perfect gathering place after an enjoyable evening meal in the formal dining room. The Butternut truly is a beautiful home waiting to welcome you.
 Honey & Salt Home, MFA, ASID
Can you tell I love a certain pattern by Clarence House?! I am a repeat user of this pattern and Chiang Mai Dragon by F Schumacher! ;)
Here, I simply chose the wallcovering and right fabric for clients' chairs I found at auction; then, added down, trim, and shot it. So gorgeous.
 Studio Wolf Designs Ltd
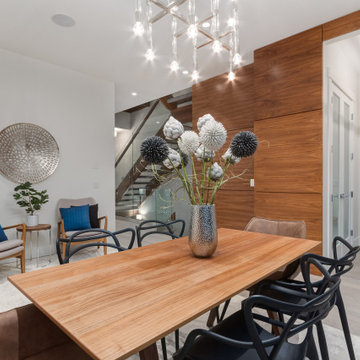
The front flex room was set up as a formal dining room to entertain but could easily be used as an office or media room.
In this shot, you can see that one wall has received a special finish to add interest.

 Modern Staging | Spaces
Listing Realtor: Geoffrey Grace
Photographer: Rob Howloka at Birdhouse Media
Example of a mid-sized trendy formal and open concept medium tone wood floor living room design in Toronto with white walls, a ribbon fireplace, a metal fireplace and no tv
Example of a mid-sized trendy formal and open concept medium tone wood floor living room design in Toronto with white walls, a ribbon fireplace, a metal fireplace and no tv

Sponsored
Columbus, OH

Hope Restoration & General Contracting
Columbus Design-Build, Kitchen & Bath Remodeling, Historic Renovations

 Accent Landscapes
Large driveways do not need to ruin the look of a landscape. By choosing complementary colors, and utilizing similar shapes and curves, you and incorporate a large circular drive gracefully.
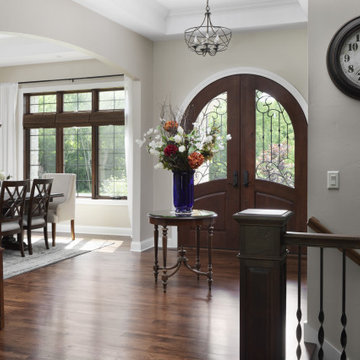
 Highland Builders LLC
Grand foyer as you open the arched double leaded doors with two tray ceilings and Quorum chandeliars. The flooring is a random plank hickory floor stained a warm walnut colorthat opens up to the arched doorway of the formal dining room. Breath taking as you look to the back of the house onto the pool area.

 Explore Your Spirit with Kala
The true stars of the room to me are these gorgeous green and white check chairs that are so welcoming! They lead you into the room giving off a happy, upbeat vibe that says, Welcome, come join us in here. Next came the perfect rug that pulls all the greens together and anchors the room in place. The designs in the rug includes plants, florals and animals, bringing all of nature's joys into the space.
I'm so in love with these chairs that I need to show you another photo of them, as they are so incredible!

 TailorCraft Builders, Inc.
A formal living room greets you as you visit the second floor. With recessed lighting and traditional furniture that overlooks the water, it's a great place to relax.

Sponsored
Columbus, OH

Structural Remodeling
Franklin County's Heavy Timber Specialists | Best of Houzz 2020!
 User
The Butternut
The Butternut's gourmet kitchen is the heart of this warm and inviting bungalow. With a thoughtful design focused on comfort and time spent at home, its sun-filled study is a quiet retreat, and its great room the perfect gathering place after an enjoyable evening meal in the formal dining room. The Butternut truly is a beautiful home waiting to welcome you.
 User
The Butternut
The Butternut's gourmet kitchen is the heart of this warm and inviting bungalow. With a thoughtful design focused on comfort and time spent at home, its sun-filled study is a quiet retreat, and its great room the perfect gathering place after an enjoyable evening meal in the formal dining room. The Butternut truly is a beautiful home waiting to welcome you.
 KBF Design Gallery
Having experienced only new flooring and paint in this room on the remodel side, it received all the love from an interior design stand point. With new furniture, drapery, art, an area rug, and decor, this formal living room is now one that you would want to sit in for hours.
176