
Search results for "Formal you" in Home Design Ideas


 D'Hierro Hand Forged Iron
Our showroom offers various name brand furnishings. Stop by our showroom to see them in person or let our design staff help you find the perfect piece for your space. Photo by: Adriana Hoyos

 TailorCraft Builders, Inc.
A formal living room greets you as you visit the second floor. With recessed lighting and traditional furniture that overlooks the water, it's a great place to relax.
Find the right local pro for your project

 Vanguard Studio Inc.
Fine Focus Photography
Example of a tuscan family room design in Austin with white walls, a standard fireplace and a wall-mounted tv
Example of a tuscan family room design in Austin with white walls, a standard fireplace and a wall-mounted tv

 Kirk Riley Design
Mid-Century Modern Remodel featuring restored fireplace and vintage furnishings. Chihuly glass art on teak table alongside large picture windows allowing for Sound views. .
Jeff Beck Photography

 Schmechtig Landscapes
Request Free Quote
This formal backyard retreat unveils a classic paver patio, framed with boxwood hedges and vibrant lilac trees. In a country-like setting, you are taken by a crushed gravel path into a pillar-defined entryway, topped with colorful flowers in decorative containers. Finishing with duo focal points that complement each other wonderfully… an armillary globe on a limestone pedestal and the lion’s head water feature, which provides soothing sounds for relaxation.

 Hudson Place Realty
Property Marketed by Hudson Place Realty - Seldom seen, this unique property offers the highest level of original period detail and old world craftsmanship. With its 19th century provenance, 6000+ square feet and outstanding architectural elements, 913 Hudson Street captures the essence of its prominent address and rich history. An extensive and thoughtful renovation has revived this exceptional home to its original elegance while being mindful of the modern-day urban family.
Perched on eastern Hudson Street, 913 impresses with its 33’ wide lot, terraced front yard, original iron doors and gates, a turreted limestone facade and distinctive mansard roof. The private walled-in rear yard features a fabulous outdoor kitchen complete with gas grill, refrigeration and storage drawers. The generous side yard allows for 3 sides of windows, infusing the home with natural light.
The 21st century design conveniently features the kitchen, living & dining rooms on the parlor floor, that suits both elaborate entertaining and a more private, intimate lifestyle. Dramatic double doors lead you to the formal living room replete with a stately gas fireplace with original tile surround, an adjoining center sitting room with bay window and grand formal dining room.
A made-to-order kitchen showcases classic cream cabinetry, 48” Wolf range with pot filler, SubZero refrigerator and Miele dishwasher. A large center island houses a Decor warming drawer, additional under-counter refrigerator and freezer and secondary prep sink. Additional walk-in pantry and powder room complete the parlor floor.
The 3rd floor Master retreat features a sitting room, dressing hall with 5 double closets and laundry center, en suite fitness room and calming master bath; magnificently appointed with steam shower, BainUltra tub and marble tile with inset mosaics.
Truly a one-of-a-kind home with custom milled doors, restored ceiling medallions, original inlaid flooring, regal moldings, central vacuum, touch screen home automation and sound system, 4 zone central air conditioning & 10 zone radiant heat.

Sponsored
Columbus, OH

Hope Restoration & General Contracting
Columbus Design-Build, Kitchen & Bath Remodeling, Historic Renovations

 Stanton Homes
The foyer offers sweeping views into the red formal dining room, two story great room, and hardwood staircase to the second story overlook. This floor plan design is great for those who do not want to see straight into their kitchen upon entering. Custom home built by Raleigh custom builder Stanton Homes.

 White Space Design San Francisco
Conroy Tanzer
Example of a mid-sized classic wooden straight wood railing hallway design in San Francisco with wooden risers
Example of a mid-sized classic wooden straight wood railing hallway design in San Francisco with wooden risers

 LeBlanc Design
Michael J Lee Photography
Example of a large classic medium tone wood floor dining room design in Boston with beige walls
Example of a large classic medium tone wood floor dining room design in Boston with beige walls

 Jamie Banfield Interior Designs
The true farmhouse kitchen. Mixing bold traditional colours, natural elements, shiplap and wooden beamed ceiling details, all make for the perfectly crafted farmhouse. Layering in a traditional farm house sink, and an industrial inspired metal hood fan adds charm and a curated feel to this traditional space. No compromise spared with storage, function or innovation.
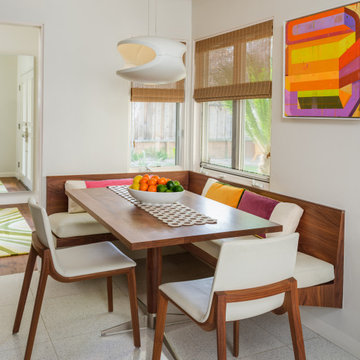
 Jennifer Gustafson Interior Design
• Custom built-in banquette
• Custom back cushions - Designed by JGID, fabricated by Dawson Custom Workroom
• Custom bench cushions - Knops Upholstery
• Side chair - Conde House Challenge
• Commissioned art

 Architectural Designs
Timber Framed Craftsman House Plan 43016PF
This home gives you 3 beds and 2.5 baths in just over 2,900 square feet of living.
Inside, vaulted spaces greet you made possible by the timber framed supports.
To the right of the entry, a cozy formal dining room opens to the wrap-around porch.
To the left is the master bedroom with a sloped ceiling adjoining a luxurious master bath with twin walk-in closets that opens to a sunroom with a private balcony.
The second floor has an open lounge that leads to two bedrooms with vaulted ceilings and a generous second bath.
Plans available in sets and PDF formats. Where do YOU want to build?
Ready when you are!
Plan Link: http://www.architecturaldesigns.com/house-plan-43016PF.asp

Sponsored
Columbus, OH

Structural Remodeling
Franklin County's Heavy Timber Specialists | Best of Houzz 2020!
 User
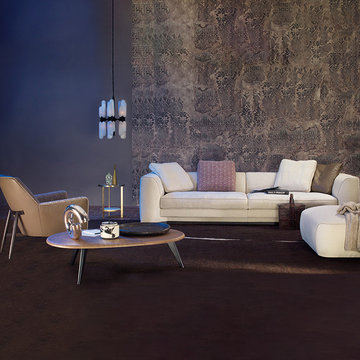
A generous, originally plush sofa. Its modern, simple, and functional design makes it suitable for countless tastes.One of the prime features of this furniture is the footstool. You can expect for the optimal comfort as the seat is made of polyurethane foam and it comes embellished with elegant piping. The contrast color enhances the elegance of the furniture.

 Lasley Brahaney Architecture + Construction
Custom craftsmanship goes a long way in a small space. This family library brings elegance to new level.
Mid-sized elegant freestanding desk medium tone wood floor and brown floor home office library photo in New York with green walls
Mid-sized elegant freestanding desk medium tone wood floor and brown floor home office library photo in New York with green walls

 Elite Design Group
www.elitedesigngroup.com
Example of a large classic wooden u-shaped staircase design in Charlotte with painted risers
Example of a large classic wooden u-shaped staircase design in Charlotte with painted risers
 User
The Butternut
The Butternut's gourmet kitchen is the heart of this warm and inviting bungalow. With a thoughtful design focused on comfort and time spent at home, its sun-filled study is a quiet retreat, and its great room the perfect gathering place after an enjoyable evening meal in the formal dining room. The Butternut truly is a beautiful home waiting to welcome you.

Sponsored
Columbus, OH

Snider & Metcalf Interior Design, LTD
Leading Interior Designers in Columbus, Ohio & Ponte Vedra, Florida
 User
The Butternut
The Butternut's gourmet kitchen is the heart of this warm and inviting bungalow. With a thoughtful design focused on comfort and time spent at home, its sun-filled study is a quiet retreat, and its great room the perfect gathering place after an enjoyable evening meal in the formal dining room. The Butternut truly is a beautiful home waiting to welcome you.
 User
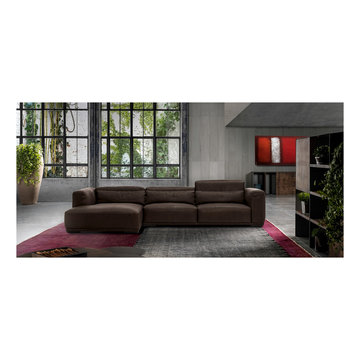
When the Nabucco is in a room, it draws attention towards itself with a grand generosity in its size and elegance. Its entire presence was created by expert architects. The immense cushions are filled and created with expanded polyurethane foam. The back cushions provide you and your audience with a lifting and reclining mechanism for maximum enjoyability.
 User
The Butternut
The Butternut's gourmet kitchen is the heart of this warm and inviting bungalow. With a thoughtful design focused on comfort and time spent at home, its sun-filled study is a quiet retreat, and its great room the perfect gathering place after an enjoyable evening meal in the formal dining room. The Butternut truly is a beautiful home waiting to welcome you.
175