
Search results for "Formalized" in Home Design Ideas
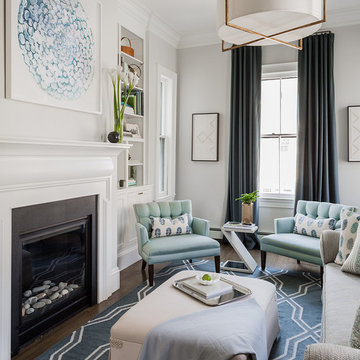
 Lori Schouela Artist
Michael Lee Photography
Living room - transitional formal dark wood floor living room idea in Boston with white walls, a standard fireplace and no tv
Living room - transitional formal dark wood floor living room idea in Boston with white walls, a standard fireplace and no tv

 Gabellini Sheppard Associates
Danish formal light wood floor living room photo in New York with white walls, a standard fireplace and no tv

 Bill Petkoski
Inspiration for a mid-sized transitional freestanding desk vinyl floor and gray floor home office remodel in Jacksonville with gray walls
Find the right local pro for your project

 Hubley Design Interiors, LLC
Living Room
Inspiration for a large contemporary open concept limestone floor living room remodel in New York with white walls, no fireplace, a stone fireplace and a wall-mounted tv
Inspiration for a large contemporary open concept limestone floor living room remodel in New York with white walls, no fireplace, a stone fireplace and a wall-mounted tv

 Chesney's
Wadia Associates Design
Example of a mid-sized transitional formal and open concept dark wood floor and brown floor living room design in New York with gray walls, a standard fireplace, a stone fireplace and no tv
Example of a mid-sized transitional formal and open concept dark wood floor and brown floor living room design in New York with gray walls, a standard fireplace, a stone fireplace and no tv
 User
UserJacob Snavely
Living room - coastal formal and enclosed dark wood floor living room idea in New York with beige walls, a standard fireplace, a brick fireplace and a wall-mounted tv
Living room - coastal formal and enclosed dark wood floor living room idea in New York with beige walls, a standard fireplace, a brick fireplace and a wall-mounted tv
 User
UserInspiration for a timeless formal carpeted and beige floor living room remodel in Moscow with black walls and no fireplace



 Acucraft Fireplaces
Custom gas fireplace. The slightly tinted glass runs around the entire enclosure and all the way to the ceiling.
Example of a trendy formal and open concept dark wood floor living room design in Boston with white walls and a two-sided fireplace
Example of a trendy formal and open concept dark wood floor living room design in Boston with white walls and a two-sided fireplace

Transitional formal and enclosed dark wood floor and brown floor living room photo in New York with white walls
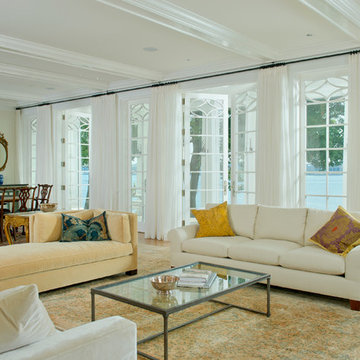
 Direction One, Inc.
Vince Lupo / Direction One, Inc.
Example of a classic formal and open concept light wood floor living room design in Baltimore with white walls and a standard fireplace
Example of a classic formal and open concept light wood floor living room design in Baltimore with white walls and a standard fireplace

 Threshold Design
Example of a transitional formal and enclosed dark wood floor living room design in Boston with blue walls and no tv

 SEED DESIGN
Living room - mid-sized transitional formal and open concept living room idea in New York with white walls

 Stone Creek Builders
Example of a large transitional formal and open concept light wood floor and beige floor living room design in New York with a two-sided fireplace, a brick fireplace and white walls



 OSMOND DESIGNS
Inspiration for a large transitional formal and open concept light wood floor and beige floor living room remodel in Salt Lake City with beige walls and no tv

 Elise Landscapes & Nursery, LLC
Design ideas for a large traditional backyard stone landscaping in New York with a pergola.

 ARTO
ARTOBig Room with a lot of windows. Some how the elements make this place sweet
Example of a large 1960s formal and open concept light wood floor living room design in Los Angeles with white walls, a standard fireplace, a tile fireplace and no tv
Example of a large 1960s formal and open concept light wood floor living room design in Los Angeles with white walls, a standard fireplace, a tile fireplace and no tv

 H O M E + atelier Michael Ranson
We transformed this room from an outdated southwest style space to this elegant Spanish style living room. The fireplace was redesigned and an arched passage to the dining was added to better define the spaces. The balance of materials that help create this space are the old world terra cotta tiles, smooth plaster walls, hand carved stone fireplace and rough wood stained ceiling.
Furniture, decorative lighting and accessories by Irma Shaw Designs.

Sponsored
Columbus, OH

Wannemacher Interiors
Customized Award-Winning Interior Design Solutions in Franklin Cnty OH

 Melissa Broffman Interior Design
Jesse Snyder Photography
Enclosed dining room - large traditional medium tone wood floor enclosed dining room idea in DC Metro with gray walls and no fireplace
Enclosed dining room - large traditional medium tone wood floor enclosed dining room idea in DC Metro with gray walls and no fireplace

 Ridgeline Construction Group, Inc
Inspiro 8 Studios
Living room - transitional formal and open concept dark wood floor and brown floor living room idea in Other
Living room - transitional formal and open concept dark wood floor and brown floor living room idea in Other

14