
Search results for "Organized" in Home Design Ideas


 Inspired Closets by Organized Spaces

Inspiration for a large contemporary gender-neutral dark wood floor and brown floor dressing room remodel in Seattle with raised-panel cabinets and white cabinets
Find the right local pro for your project
 Organization & Relocation

Color code your children's clothes and organize by season. We would love to travel for you!
Walk-in closet - mid-sized modern women's carpeted walk-in closet idea in Denver with open cabinets and white cabinets
Walk-in closet - mid-sized modern women's carpeted walk-in closet idea in Denver with open cabinets and white cabinets

 Empire Kitchen & Bath

Example of a classic men's closet design in Calgary with recessed-panel cabinets and medium tone wood cabinets



Sponsored
Westerville, OH

Inspired Closets Columbus
Innovative & Creative Custom Closet Designer Servicing Franklin County


 Melissa McLay Interiors
David Burroughs
Example of a large classic freestanding desk medium tone wood floor craft room design in Baltimore with gray walls
Example of a large classic freestanding desk medium tone wood floor craft room design in Baltimore with gray walls

 Everingham Design
Kitchen - traditional kitchen idea in Columbus with recessed-panel cabinets and brown cabinets

 Closet Factory


Embarking on a garage remodeling project is a transformative endeavor that can significantly enhance both the functionality and aesthetics of the space.
By investing in tailored storage solutions such as cabinets, wall-mounted organizers, and overhead racks, one can efficiently declutter the area and create a more organized storage system. Flooring upgrades, such as epoxy coatings or durable tiles, not only improve the garage's appearance but also provide a resilient surface.
Adding custom workbenches or tool storage solutions contributes to a more efficient and user-friendly workspace. Additionally, incorporating proper lighting and ventilation ensures a well-lit and comfortable environment.
A remodeled garage not only increases property value but also opens up possibilities for alternative uses, such as a home gym, workshop, or hobby space, making it a worthwhile investment for both practicality and lifestyle improvement.


 Signature Interiors of Cardinal Drive
M. James Northen of Northen Exposure Photography
Inspiration for a transitional closet remodel in Miami
Inspiration for a transitional closet remodel in Miami



 Tailored Living featuring Premier Garage of OC
Make the mundane extraordinary! You will look forward to doing your laundry with such an organized space!
Example of a minimalist laundry room design in Orange County with flat-panel cabinets, gray cabinets and a side-by-side washer/dryer
Example of a minimalist laundry room design in Orange County with flat-panel cabinets, gray cabinets and a side-by-side washer/dryer
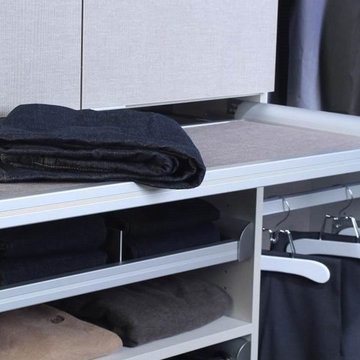 Tailored Living featuring Premier Garage of OC
The ENGAGE product line that we are promoting offers great organization for your every day needs such as jeans, shoes, lingerie, and accessories!
Example of a classic closet design in Orange County
Example of a classic closet design in Orange County

Walk-in closet - mid-sized transitional walk-in closet idea in Los Angeles with flat-panel cabinets and white cabinets

 TidySquares Inc.

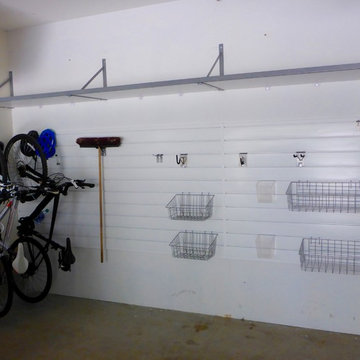
Gone are the days when the utility is room reminds of a dungeon. Bright, white and neat, this utility room organizer compliments any room and gives you plenty of shelving storage for all your supplies. Get even more use out of it with a slat wall that holds accessories like baskets and hooks to keep your mop dry and your floor clean.


 Pam Vidulich @ Closet Factory (Phoenix)
Trendy gender-neutral black floor walk-in closet photo in Phoenix with flat-panel cabinets and white cabinets

 California Closets Southdale
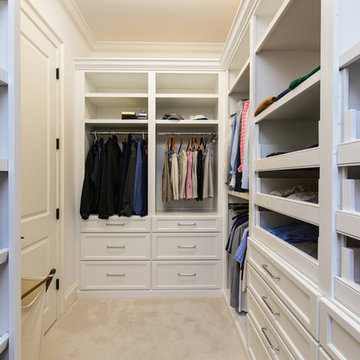
California Closets Master Walk-In in Minneapolis, MN. Custom made in California Closets exclusive Cassini Beach finish from the Tesoro collection. Lit shelving and hanging sections. Drawers and Hamper, with custom mirror backing. Crown molding, custom vented toe-kick. Floor to ceiling, built-in cabinet design. Shaker mitered drawer and doors with glass inserts.

14