
Search results for "Formalized" in Home Design Ideas

 DHD Architecture and Interior Design
Ariadna Bufi
Large urban formal dark wood floor living room photo in New York with white walls
Large urban formal dark wood floor living room photo in New York with white walls

Inspiration for a huge mediterranean formal and open concept dark wood floor and brown floor living room remodel in Orange County with white walls, a standard fireplace, a stone fireplace and no tv

 Urban Environments
Large trendy formal and open concept dark wood floor and brown floor living room photo in Chicago with gray walls, no fireplace and no tv
Find the right local pro for your project
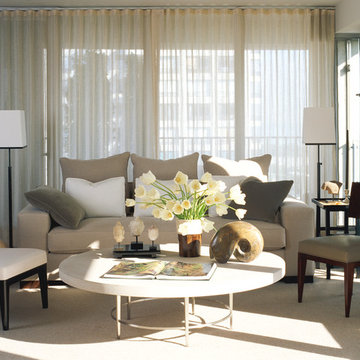
 Janet Mesic Mackie Photographer
Design: Handman Associates
©Janet MesicMackie
Trendy formal living room photo in Chicago
Trendy formal living room photo in Chicago

 Bernard Andre Photography
Bernard Andre Photography
SDG
I am the photographer and cannot answer any questions regarding the design, finishing, or furnishing. For any question you can contact the architect:
http://www.simpsondesigngroup.com/

 Fred Parker Company, Inc.
This magnificent European style estate located in Mira Vista Country Club has a beautiful panoramic view of a private lake. The exterior features sandstone walls and columns with stucco and cast stone accents, a beautiful swimming pool overlooking the lake, and an outdoor living area and kitchen for entertaining. The interior features a grand foyer with an elegant stairway with limestone steps, columns and flooring. The gourmet kitchen includes a stone oven enclosure with 48” Viking chef’s oven. This home is handsomely detailed with custom woodwork, two story library with wooden spiral staircase, and an elegant master bedroom and bath.
The home was design by Fred Parker, and building designer Richard Berry of the Fred Parker design Group. The intricate woodwork and other details were designed by Ron Parker AIBD Building Designer and Construction Manager.
Photos By: Bryce Moore-Rocket Boy Photos

 AIBD - American Institute of Building Design
The appeal of this Spanish Colonial home starts at the front elevation with clean lines and elegant simplicity and continues to the interior with white-washed walls adorned in old world decor. In true hacienda form, the central focus of this home is the 2-story volume of the Kitchen-Dining-Living rooms. From the moment of arrival, we are treated with an expansive view past the catwalk to the large entertaining space with expansive full height windows at the rear. The wood ceiling beams, hardwood floors, and swooped fireplace walls are reminiscent of old world Spanish or Andalusian architecture.
An ARDA for Model Home Design goes to
Southwest Design Studio, Inc.
Designers: Stephen Shively with partners in building
From: Bee Cave, Texas

Sponsored
Columbus, OH

Structural Remodeling
Franklin County's Heavy Timber Specialists | Best of Houzz 2020!

 Ne Designs Inc.
A living room done right // Interior Designed by Nathalie Gispan of NE Designs Inc #InteriorDesignInspo
Example of a trendy formal and open concept medium tone wood floor and brown floor living room design in Los Angeles with white walls, a ribbon fireplace, a stone fireplace and no tv
Example of a trendy formal and open concept medium tone wood floor and brown floor living room design in Los Angeles with white walls, a ribbon fireplace, a stone fireplace and no tv
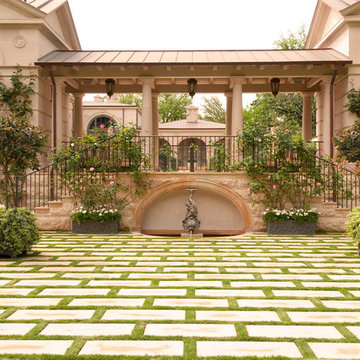


 Annie Hall Interiors
Michael Lee
Example of a large trendy formal and open concept slate floor and gray floor living room design in Boston with white walls, a standard fireplace, no tv and a stone fireplace
Example of a large trendy formal and open concept slate floor and gray floor living room design in Boston with white walls, a standard fireplace, no tv and a stone fireplace

 Melisa Clement Designs
Contemporary whole-house remodel by Melisa Clement Designs, Twist Tours Photography
Inspiration for a cottage formal and enclosed medium tone wood floor and brown floor living room remodel in Austin with white walls, a standard fireplace and a brick fireplace
Inspiration for a cottage formal and enclosed medium tone wood floor and brown floor living room remodel in Austin with white walls, a standard fireplace and a brick fireplace

 Leo Parrella Design Group
Example of a tuscan formal dark wood floor living room design in Orange County with white walls, a standard fireplace and a stone fireplace
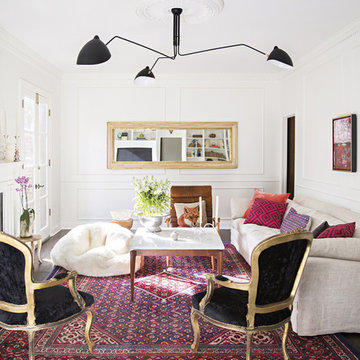

Sponsored
Fredericksburg, OH

High Point Cabinets
Columbus' Experienced Custom Cabinet Builder | 4x Best of Houzz Winner

 M2 Design Lab
Transitional living room with contemporary influences.
Photography: Michael Alan Kaskel
Living room - large transitional formal dark wood floor and brown floor living room idea in Chicago with gray walls, a standard fireplace, a stone fireplace and no tv
Living room - large transitional formal dark wood floor and brown floor living room idea in Chicago with gray walls, a standard fireplace, a stone fireplace and no tv
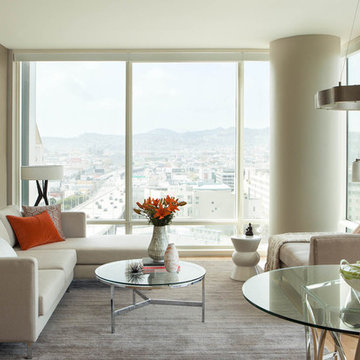
Example of a small trendy formal and open concept light wood floor living room design in San Francisco with gray walls
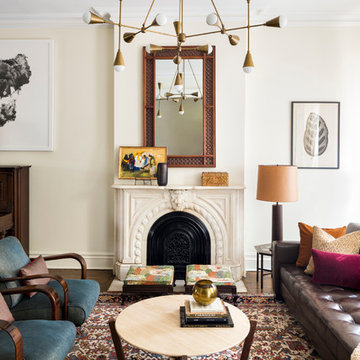
 Elizabeth Bolognino Interiors LLC
Photo by Adam Kane Macchia
Inspiration for a mid-sized transitional formal and enclosed dark wood floor and brown floor living room remodel in New York with beige walls, a standard fireplace, a metal fireplace and no tv
Inspiration for a mid-sized transitional formal and enclosed dark wood floor and brown floor living room remodel in New York with beige walls, a standard fireplace, a metal fireplace and no tv

 Suzanne Childress Design
Inspiration for a large transitional enclosed and formal dark wood floor living room remodel in San Francisco with gray walls, a standard fireplace, a brick fireplace and no tv

Sponsored
Columbus, OH

Snider & Metcalf Interior Design, LTD
Leading Interior Designers in Columbus, Ohio & Ponte Vedra, Florida

 St. Romain Interiors
Inspiration for a mid-sized mediterranean formal and enclosed limestone floor and beige floor living room remodel in New Orleans with white walls and no fireplace
 DHD Architecture and Interior Design
Ariadna Bufi
Large urban formal and open concept dark wood floor living room photo in New York with white walls
Large urban formal and open concept dark wood floor living room photo in New York with white walls
 Main Street Construction

Inspiration for a coastal formal painted wood floor living room remodel in Boston with white walls and a standard fireplace
27