
Search results for "Formalized" in Home Design Ideas
 Elms Interior Design
Michael J. Lee

Example of a large trendy formal and open concept medium tone wood floor and brown floor living room design in Boston with gray walls and a ribbon fireplace
Example of a large trendy formal and open concept medium tone wood floor and brown floor living room design in Boston with gray walls and a ribbon fireplace
 Simonsen-Hickok Interiors

Inspiration for a large tropical formal and enclosed porcelain tile living room remodel in Miami with white walls, a standard fireplace, a stone fireplace and no tv
 St. Romain Interiors

Inspiration for a mid-sized timeless medium tone wood floor and brown floor enclosed dining room remodel in New Orleans with white walls and no fireplace
Find the right local pro for your project
 MCYIA Interior Architecture and Design
Geoff Miasnik

Large island style formal and open concept white floor living room photo in Hawaii with white walls, a wall-mounted tv and no fireplace
Large island style formal and open concept white floor living room photo in Hawaii with white walls, a wall-mounted tv and no fireplace
 Elena Phillips Interiors
Jane Beiles
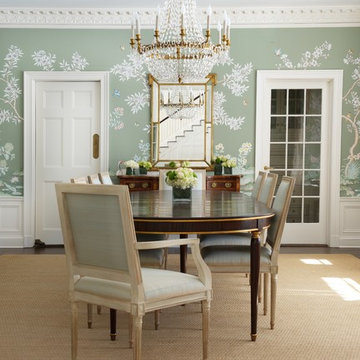
Inspiration for a timeless dark wood floor dining room remodel in New York
Inspiration for a timeless dark wood floor dining room remodel in New York
 Prutting & Company Custom Builders
Jason Schmidt
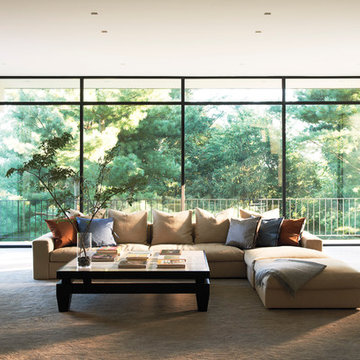
Inspiration for a modern formal living room remodel in New York with white walls, no fireplace and no tv
Inspiration for a modern formal living room remodel in New York with white walls, no fireplace and no tv
 LUKAS MACHNIK INTERIOR DESIGN
NBCUniversal, Inc + Lukas Machnik Design
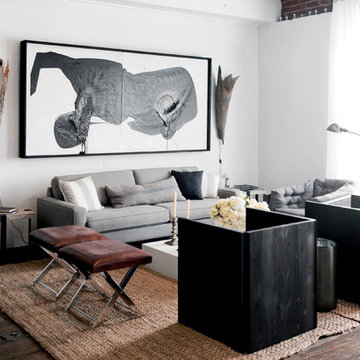
Example of a beach style formal and open concept dark wood floor living room design in Los Angeles with white walls
Example of a beach style formal and open concept dark wood floor living room design in Los Angeles with white walls

Sponsored
Columbus, OH

Hope Restoration & General Contracting
Columbus Design-Build, Kitchen & Bath Remodeling, Historic Renovations
 William T Baker
James Lockhart photo

Large elegant formal and enclosed travertine floor living room photo in Atlanta with white walls, a standard fireplace, a stone fireplace and a wall-mounted tv
Large elegant formal and enclosed travertine floor living room photo in Atlanta with white walls, a standard fireplace, a stone fireplace and a wall-mounted tv

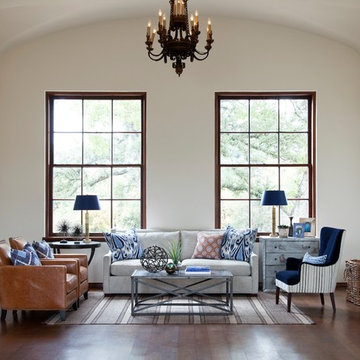
Inspiration for a mid-sized timeless formal dark wood floor living room remodel in Atlanta with gray walls, a standard fireplace and no tv

 Sam Kachmar Architects
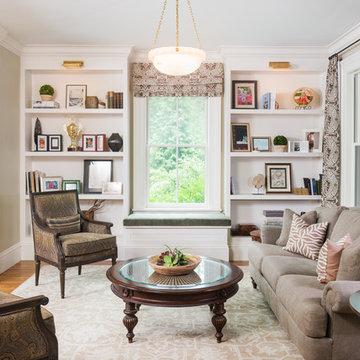
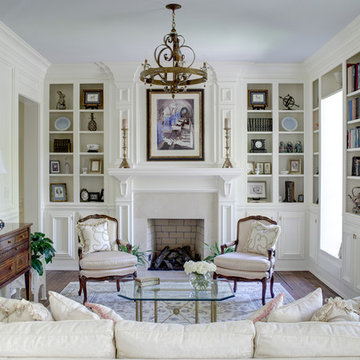
Elegant formal and enclosed medium tone wood floor and brown floor living room photo in Boston with beige walls and no tv

 User
UserChris Luker
Elegant formal dark wood floor living room photo in Raleigh with white walls, a standard fireplace and a brick fireplace
Elegant formal dark wood floor living room photo in Raleigh with white walls, a standard fireplace and a brick fireplace




 Robert Elliott Custom Homes

Situated on one of the most prestigious streets in the distinguished neighborhood of Highland Park, 3517 Beverly is a transitional residence built by Robert Elliott Custom Homes. Designed by notable architect David Stocker of Stocker Hoesterey Montenegro, the 3-story, 5-bedroom and 6-bathroom residence is characterized by ample living space and signature high-end finishes. An expansive driveway on the oversized lot leads to an entrance with a courtyard fountain and glass pane front doors. The first floor features two living areas — each with its own fireplace and exposed wood beams — with one adjacent to a bar area. The kitchen is a convenient and elegant entertaining space with large marble countertops, a waterfall island and dual sinks. Beautifully tiled bathrooms are found throughout the home and have soaking tubs and walk-in showers. On the second floor, light filters through oversized windows into the bedrooms and bathrooms, and on the third floor, there is additional space for a sizable game room. There is an extensive outdoor living area, accessed via sliding glass doors from the living room, that opens to a patio with cedar ceilings and a fireplace.
 Gabellini Sheppard Associates

Trendy formal and open concept light wood floor living room photo in New York with beige walls and a ribbon fireplace
 User
UserFine Focus Photography
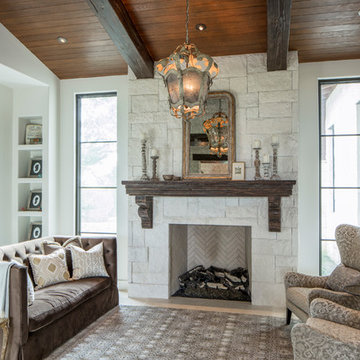
Example of a cottage formal living room design in Austin with white walls, a standard fireplace, a stone fireplace and no tv
Example of a cottage formal living room design in Austin with white walls, a standard fireplace, a stone fireplace and no tv

Sponsored
Columbus, OH

Structural Remodeling
Franklin County's Heavy Timber Specialists | Best of Houzz 2020!
 Classic Cottages LLC
BTW Images
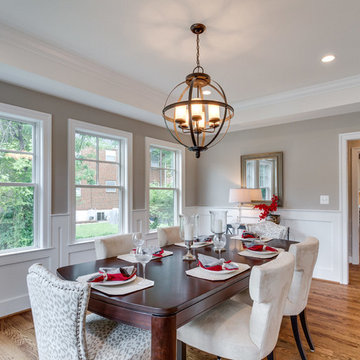
Elegant light wood floor dining room photo in DC Metro with gray walls
Elegant light wood floor dining room photo in DC Metro with gray walls
 Valerie Grant Interiors

A truly elegant living room combining antiques and contemporary pieces. Artwork above the sofa adds a focal point to the room. The old bones of this home were preserved while updating the decor for a modern transitional aesthetic. Photography by Peter Rymwid.
 C.A. Nelson Architecture Group, LLC

Inspiration for a mid-sized victorian formal and enclosed medium tone wood floor and brown floor living room remodel in Dallas with white walls, a standard fireplace and a tile fireplace
34