
Search results for "Formalized" in Home Design Ideas

 Glo Design Studio
Designers: Anthony Ritter and Grace Massey
Photographer: James Patterson
Example of a transitional formal and open concept gray floor living room design in Jackson with beige walls and a ribbon fireplace
Example of a transitional formal and open concept gray floor living room design in Jackson with beige walls and a ribbon fireplace
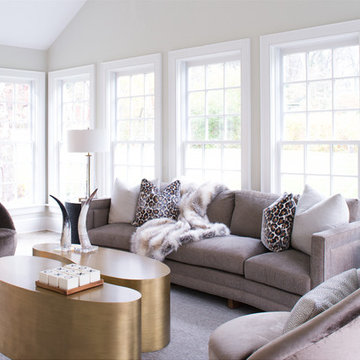
 Susan Glick Interiors
Example of a mid-sized transitional formal and open concept light wood floor living room design in New York with beige walls, no tv and no fireplace
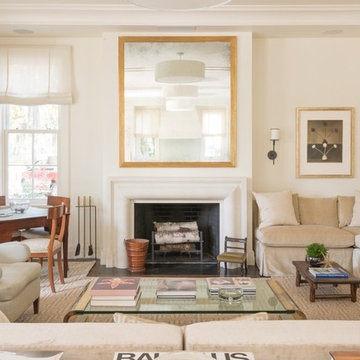
Example of a transitional formal living room design in Charleston with beige walls and a standard fireplace
Find the right local pro for your project

 Nasrallah Architectural Group, Inc.
Enclosed dining room - mediterranean travertine floor and brown floor enclosed dining room idea in Orlando with orange walls and no fireplace
 Gordon James Construction
Landmark Photography

Example of a classic formal living room design in Minneapolis with gray walls, a wood stove and a stone fireplace
Example of a classic formal living room design in Minneapolis with gray walls, a wood stove and a stone fireplace
 Lisa Davis Interiors
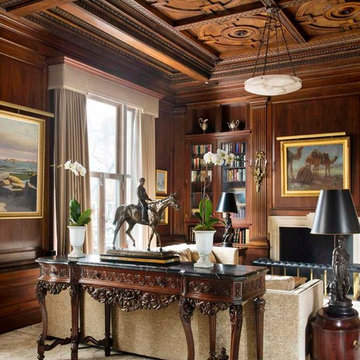
In the library, classic paintings adorn the walls, which boasts walnut tray ceilings.
Photography: Eric Roth
Example of a classic formal and enclosed living room design in Boston with brown walls
Example of a classic formal and enclosed living room design in Boston with brown walls
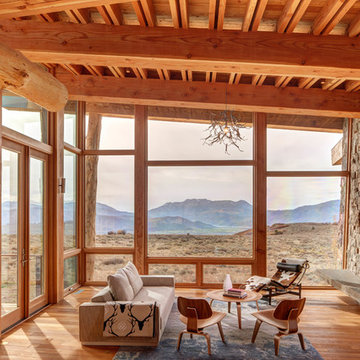
Inspiration for a rustic formal and open concept medium tone wood floor living room remodel in Los Angeles with a ribbon fireplace and a stone fireplace

Sponsored
Columbus, OH

Structural Remodeling
Franklin County's Heavy Timber Specialists | Best of Houzz 2020!
 Jamieson Design
Photography by Alise O'Brien
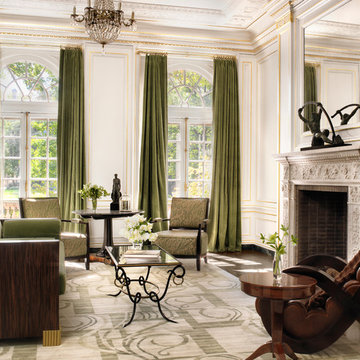
Living room - traditional formal dark wood floor living room idea in St Louis with white walls, a standard fireplace and a tile fireplace
Living room - traditional formal dark wood floor living room idea in St Louis with white walls, a standard fireplace and a tile fireplace
 Carl M. Hansen Companies
Design by Rauscher and Associates.
Photography by Spacecrafting.

Transitional formal light wood floor living room photo in Minneapolis with a stone fireplace, white walls and a standard fireplace
Transitional formal light wood floor living room photo in Minneapolis with a stone fireplace, white walls and a standard fireplace
 Morning Star Builders LTD
Mike Kaskel

Inspiration for a timeless formal and open concept dark wood floor and brown floor living room remodel in Houston with white walls, a standard fireplace and a stone fireplace
Inspiration for a timeless formal and open concept dark wood floor and brown floor living room remodel in Houston with white walls, a standard fireplace and a stone fireplace
 User

UserLiving room - large contemporary open concept and formal medium tone wood floor and brown floor living room idea in Dallas with white walls
 PHX Architecture
Photography by Werner Segarra
Interior Design: Kim Scodro Interiors
Builder: Sommer Custom Homes
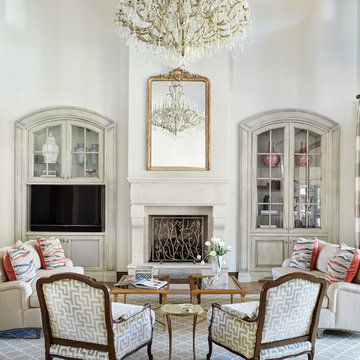
Living room - traditional formal medium tone wood floor living room idea in Los Angeles with white walls, a standard fireplace and a tv stand
Living room - traditional formal medium tone wood floor living room idea in Los Angeles with white walls, a standard fireplace and a tv stand
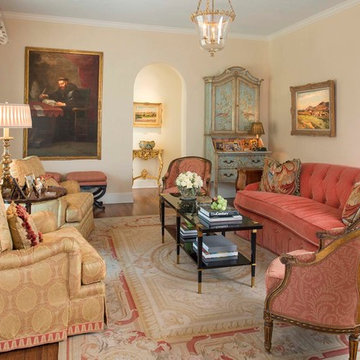
 Kay Genua Designs
Danny Piassick
Inspiration for a victorian formal and enclosed medium tone wood floor living room remodel in Dallas with beige walls, no fireplace and no tv
Inspiration for a victorian formal and enclosed medium tone wood floor living room remodel in Dallas with beige walls, no fireplace and no tv

Sponsored
Columbus, OH

Hope Restoration & General Contracting
Columbus Design-Build, Kitchen & Bath Remodeling, Historic Renovations

Inspiration for a timeless formal living room remodel in Boston with beige walls and a standard fireplace
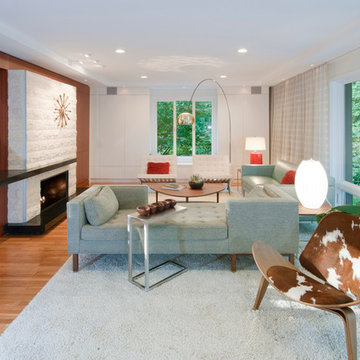
 Mark Lawton Architecture
1950s formal and enclosed light wood floor living room photo in Boston with white walls, a ribbon fireplace and no tv

 Creative Homes
Living room - transitional formal dark wood floor living room idea in Minneapolis with gray walls and a standard fireplace

 Kyle Schuneman | Live Well Designs
Joe Schmzler
Inspiration for a transitional formal light wood floor living room remodel in Los Angeles with no tv
Inspiration for a transitional formal light wood floor living room remodel in Los Angeles with no tv

Sponsored
Columbus, OH

Snider & Metcalf Interior Design, LTD
Leading Interior Designers in Columbus, Ohio & Ponte Vedra, Florida
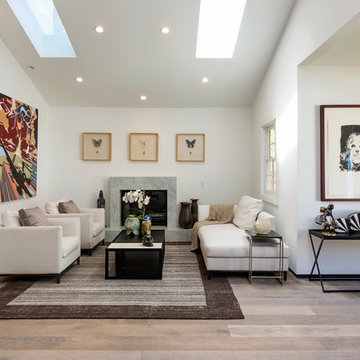
 XANADU GROUP
 XANADU GROUP PHOTOGRAPHY
Inspiration for a contemporary formal and open concept medium tone wood floor living room remodel in Los Angeles with a standard fireplace, a stone fireplace and white walls
Inspiration for a contemporary formal and open concept medium tone wood floor living room remodel in Los Angeles with a standard fireplace, a stone fireplace and white walls

 Living Spaces - Irvine
Living room - coastal formal living room idea in Orange County with blue walls, a standard fireplace and no tv

 Marvin
Architect: Portuondo Perotti Architects
Photography: Carlos Domenech
“This is well detailed and consistent inside and out. It is a classic Mediterranean Revival in the Floridian tradition of Mizner.”
This single-family residential home in Gables Estates, Coral Gables, Florida, successfully pays respect to the architecture of the Mediterranean and Renaissance Italian styles. From the use of courtyards to the high level of detailing, this project emphasizes the most picturesque and expressive qualities of these styles. The residence reflects the visions of two of Coral Gables’ first architects, who designed beautiful and timeless architecture in this garden city to become a lasting piece in the landscape. This project not only captures the breathtaking views of Biscayne Bay, but with timeless style and lush landscaping, it creates a centerpiece for the view from the bay to Coral Gables.
The home is designed as a long gallery, with spaces connected by courtyards and public realms. Another large inspiration for this project was the idea of the garden and landscape. With Coral Gables as a garden city, landscape became an integral part of the conception and design.
The durability of Marvin products, their ability to stand up to the South Florida climate, as well as the Marvin attention to detail and proportion, made them the perfect choice to employ in a project of such high standards. The range of products allowed the freedom of design to explore all possibilities and turn visions into reality. The result was a lasting piece of architecture that would reflect a level of detail in every part of its structure.
MARVIN PRODUCTS USED:
Marvin Round Top Window
Marvin Ultimate Arch Top French Door
Marvin Ultimate Swinging French Door
Marvin Ultimate Venting Picture Window
Marvin Casemaster
37