
Search results for "Formats designed" in Home Design Ideas

 Betty Wasserman Art & Interiors: The Hamptons
Hallway design is just as important as the rest of the home! Our goal is to create a cohesive and holistic design that speaks to our client's taste and lifestyle. With unique materials, plush textiles, and intriguing artwork, we were able to create welcoming entryways and purposeful hallways.
 Joni Spear Interior Design
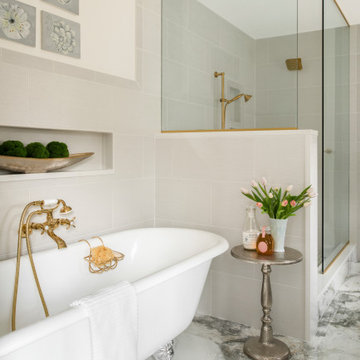
The primary bathroom features a vintage clawfoot tub that was re-glazed to it's former glory. An oversized niche is very convenient a romantic night with wine and candles.
Oversized porcelain tile was used instead of marble for easy maintenance. A brass wall mounted faucet has an additional hand-held feature for hair washing and tub clean-up. The over-sizes shower is surrounded with a door-less glass enclosure.
 Ridgecrest Designs
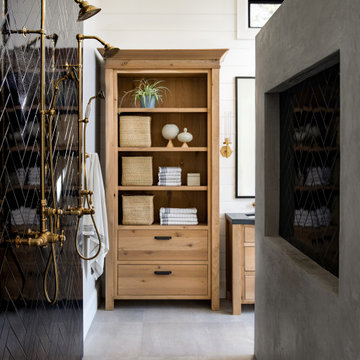
Master bathroom featuring freestanding tub, white oak vanity and linen cabinet, large format porcelain tile with a concrete look. Brass fixtures and bronze hardware.
Find the right local pro for your project

 Fresh Start Contracting
Open concept kitchen - large modern l-shaped dark wood floor and brown floor open concept kitchen idea in Boston with an undermount sink, beaded inset cabinets, white cabinets, marble countertops, white backsplash, ceramic backsplash, stainless steel appliances and an island

 CTA Design Builders, Inc.
Mid-sized mid-century modern u-shaped medium tone wood floor and brown floor kitchen photo in Seattle with an undermount sink, flat-panel cabinets, light wood cabinets, white backsplash, subway tile backsplash, paneled appliances, white countertops and a peninsula

 Haver & Skolnick LLC Architects
Triple hung windows in the Sun Room maximize the light and views.
Robert Benson Photography
Sunroom - huge farmhouse medium tone wood floor sunroom idea in New York with a standard ceiling
Sunroom - huge farmhouse medium tone wood floor sunroom idea in New York with a standard ceiling

 Content Modern
Severine Photography
Huge trendy gray three-story concrete flat roof photo in Jacksonville
Huge trendy gray three-story concrete flat roof photo in Jacksonville

Sponsored
Plain City, OH

The Creative Kitchen Company
Columbus Area Kitchen Remodeling and Refacing Professional

 Paragon Custom Builders
Carved slabs slope the floor in this open Master Bathroom design.
Freestanding bathtub - mid-sized modern master beige tile and limestone tile beige floor and limestone floor freestanding bathtub idea in San Francisco with white walls
Freestanding bathtub - mid-sized modern master beige tile and limestone tile beige floor and limestone floor freestanding bathtub idea in San Francisco with white walls

 Fleming Homes
Mid-sized transitional l-shaped medium tone wood floor and brown floor open concept kitchen photo in Bridgeport with an undermount sink, shaker cabinets, white cabinets, marble countertops, white backsplash, subway tile backsplash, stainless steel appliances and an island

 Southern Grace Interiors
Living room - mid-sized cottage open concept dark wood floor and brown floor living room idea in Atlanta with white walls, a standard fireplace, a brick fireplace and a wall-mounted tv

 STONETEK
Bedroom - large contemporary master light wood floor and beige floor bedroom idea in Miami with gray walls, a ribbon fireplace and a stone fireplace


 Holly A. Kopman Interior Design
Photo by Christopher Stark
Wine cellar - contemporary light wood floor wine cellar idea in San Francisco with storage racks
Wine cellar - contemporary light wood floor wine cellar idea in San Francisco with storage racks

Sponsored
Westerville, OH

Custom Home Works
Franklin County's Award-Winning Design, Build and Remodeling Expert

 Elements of Design
photo taken by EOD
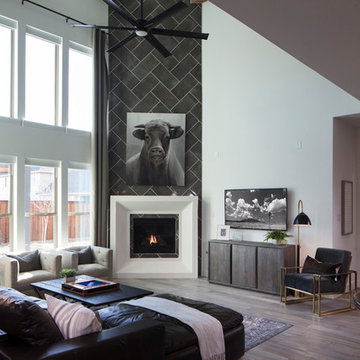
Example of a transitional gray tile and stone tile freestanding bathtub design in Dallas with an undermount sink
Example of a transitional gray tile and stone tile freestanding bathtub design in Dallas with an undermount sink

 Kitchens By Clay
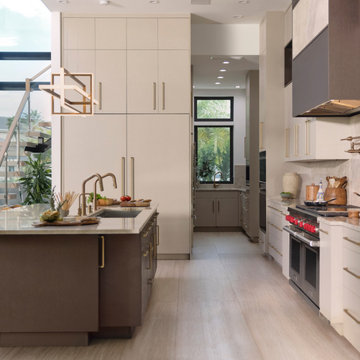
Cabinetry designed by Clay Cox, Kitchens by Clay, Naples, FL. Photos: Giovanni Photography, Naples, FL.
Example of a large trendy kitchen design in Miami with flat-panel cabinets, dark wood cabinets, granite countertops, multicolored backsplash, stainless steel appliances, two islands, an undermount sink and mosaic tile backsplash
Example of a large trendy kitchen design in Miami with flat-panel cabinets, dark wood cabinets, granite countertops, multicolored backsplash, stainless steel appliances, two islands, an undermount sink and mosaic tile backsplash



Sponsored
Columbus, OH
Free consultation for landscape design!

Peabody Landscape Group
Columbus' Reliable Landscape Design & Contracting

 Isla Homes
I built this on my property for my aging father who has some health issues. Handicap accessibility was a factor in design. His dream has always been to try retire to a cabin in the woods. This is what he got.
It is a 1 bedroom, 1 bath with a great room. It is 600 sqft of AC space. The footprint is 40' x 26' overall.
The site was the former home of our pig pen. I only had to take 1 tree to make this work and I planted 3 in its place. The axis is set from root ball to root ball. The rear center is aligned with mean sunset and is visible across a wetland.
The goal was to make the home feel like it was floating in the palms. The geometry had to simple and I didn't want it feeling heavy on the land so I cantilevered the structure beyond exposed foundation walls. My barn is nearby and it features old 1950's "S" corrugated metal panel walls. I used the same panel profile for my siding. I ran it vertical to match the barn, but also to balance the length of the structure and stretch the high point into the canopy, visually. The wood is all Southern Yellow Pine. This material came from clearing at the Babcock Ranch Development site. I ran it through the structure, end to end and horizontally, to create a seamless feel and to stretch the space. It worked. It feels MUCH bigger than it is.
I milled the material to specific sizes in specific areas to create precise alignments. Floor starters align with base. Wall tops adjoin ceiling starters to create the illusion of a seamless board. All light fixtures, HVAC supports, cabinets, switches, outlets, are set specifically to wood joints. The front and rear porch wood has three different milling profiles so the hypotenuse on the ceilings, align with the walls, and yield an aligned deck board below. Yes, I over did it. It is spectacular in its detailing. That's the benefit of small spaces.
Concrete counters and IKEA cabinets round out the conversation.
For those who cannot live tiny, I offer the Tiny-ish House.
Photos by Ryan Gamma
Staging by iStage Homes
Design Assistance Jimmy Thornton


151