
Search results for "Formats designed" in Home Design Ideas
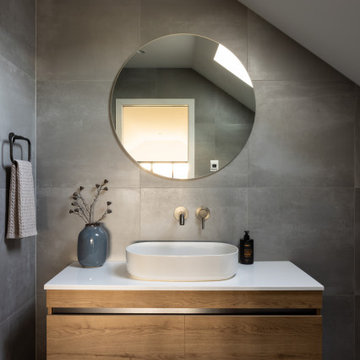
 Michael Cooper Architects
Example of a trendy gray tile gray floor, single-sink and vaulted ceiling bathroom design in Auckland with flat-panel cabinets, medium tone wood cabinets, a vessel sink, white countertops and a floating vanity
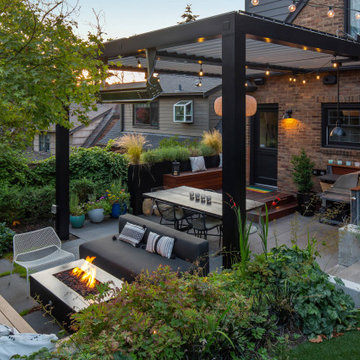
 Studio Terrain
The Book Club uses a variety of materials and creatively utilizes space to transform a small backyard into an urban oasis. A low concrete wall forms a lounge space with a cantilevered IPE bench and fire pit. Large-format concrete pavers connect the lounge area to a dining and BBQ space, protected from the elements by an overhead louvered roof. The use of synthetic turf, along with native and adapted plant materials, makes this space the low-maintenance, private getaway our client was seeking.

 The Masonry Center Billings
Crossville Laminam 1 Naturali, Ossidian V Grigia. Room designed and implemented by Room Mates Design; Kelli Hahn and John Hahn of Billings, Montana.
Eclectic living room photo with a ribbon fireplace and a tile fireplace
Eclectic living room photo with a ribbon fireplace and a tile fireplace
Find the right local pro for your project


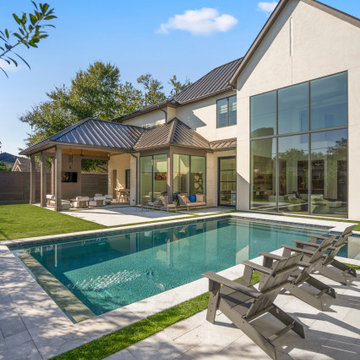
 Design DCA
The L shaped massing wraps a tightly composed courtyard pool deck finished in large format limestone pavers with turf inlay strips.
Inspiration for a large transitional backyard tile and rectangular lap pool remodel in Houston
Inspiration for a large transitional backyard tile and rectangular lap pool remodel in Houston
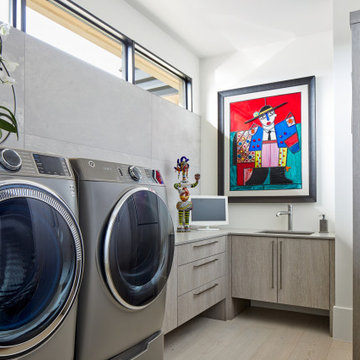
 Sonora West Development, Inc.
Large l-shaped light wood floor and beige floor utility room photo in Phoenix with an undermount sink, flat-panel cabinets, light wood cabinets, quartz countertops, white backsplash, porcelain backsplash, white walls, a side-by-side washer/dryer and beige countertops

 Westridge Builders Inc
Inspiration for a large transitional enclosed carpeted and beige floor home theater remodel in Milwaukee with white walls and a projector screen

Sponsored
Sunbury, OH

J.Holderby - Renovations
Franklin County's Leading General Contractors - 2X Best of Houzz!

 Acassa Construction LLC
This contemporary primary bathroom remodel features large-format marble-look tile, a frameless glass walk-in shower, and a striking freestanding soaking tub positioned by a large picture window. The updated layout maximizes natural light and spatial efficiency, creating a serene, spa-like retreat for daily relaxation. By incorporating high-end materials and sleek fixtures, this luxury bathroom renovation significantly elevates both functionality and overall home value.

 B Interior
Anne Ruthman
Mid-sized trendy rooftop rooftop outdoor kitchen deck photo in New York with no cover
Mid-sized trendy rooftop rooftop outdoor kitchen deck photo in New York with no cover


 Carla 1 Design
jim@ic360images.com
Freestanding bathtub - contemporary master white tile and porcelain tile porcelain tile freestanding bathtub idea in Chicago with flat-panel cabinets, light wood cabinets, gray walls, an integrated sink and a hinged shower door
Freestanding bathtub - contemporary master white tile and porcelain tile porcelain tile freestanding bathtub idea in Chicago with flat-panel cabinets, light wood cabinets, gray walls, an integrated sink and a hinged shower door
 The Masonry Center Billings
Crossville Laminam 1 Naturali, Ossidian V Grigia around fireplace. Laminam is the largest and thinnest ceramic tile ever seen and is available through The Masonry Center.
Room designed and implemented by Room Mates Design; Kelli Hahn and John Hahn of Billings, Montana.

 Custom Surface Solutions
 - Owner Craig Thompson (512) 430-1215. This project shows a remodeled master bathroom with 12" x 24" tile on a vertical offset pattern used on the walls and floors. Includes glass mosaic accent band and shower box, and Fantasy Brown marble knee wall top and seat surface.


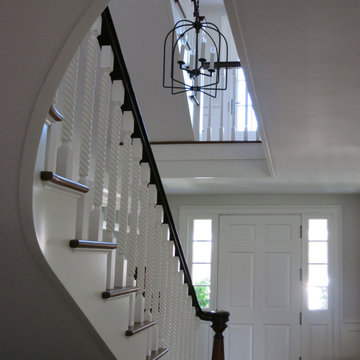
 Bloomsbury Designs
Mid-sized elegant brown floor and wainscoting foyer photo in Boston with white walls and a white front door

 dRemodeling Design-Build
Light wood plank ceramic floor give this space some added textures and warmth.
Mid-sized minimalist master white tile and ceramic tile porcelain tile alcove shower photo in Philadelphia with an undermount sink, shaker cabinets, gray cabinets, quartz countertops, a two-piece toilet and white walls
Mid-sized minimalist master white tile and ceramic tile porcelain tile alcove shower photo in Philadelphia with an undermount sink, shaker cabinets, gray cabinets, quartz countertops, a two-piece toilet and white walls


 Lauren Levant
This design emphasizes the vertical stature and soaring lines of the space by cladding the most dramatically shaped walls with accent materials. Large-format porcelain tiles with a metallic finish run fifteen feet high, emphasizing the vaulting of the shower area, and drawing the eye up. Shimmering glass mosaic tile accents the vaulted wall opposite, balancing the height of the shower with an effective counterpoint. A large, unobstructed window placed in the bathing area brings soft natural light flooding into the space.
Dave Bryce Photography



 LL Flooring
Laminates having pre-attached padding can also be installed over an underlayment. When doing so, Lumber Liquidators recommends the use of Bellawood Platinum, Bellawood Premium, Quiet Walk or the Eco Silent Sound underlayment. These quality underlayments offer best joint/seam support while ensuring superior thermal sound reduction qualities, these properties are highly recommended for use with condominium associations, project planners and building specifiers.

 CCY Architects
Brent Moss
Living room - contemporary living room idea in Denver with a stone fireplace
Living room - contemporary living room idea in Denver with a stone fireplace

 Newland Architecture, Inc.
This modern bathroom design features a floating vanity with dual sinks, a fully glazed shower, and a Kohler soaking tub. A combination of large format floor tiles and warm grey wall tiles contrasts dramatically with special "leaf" tiles used as accent bands.
Interior design collaborator: LiLu Interiors,
Photographer: Brian Droege.
General contractor: Viking Construction.
168