
Search results for "Formats designed" in Home Design Ideas

 Dream Kitchens
Example of a mid-sized mountain style master white tile mosaic tile floor and blue floor freestanding bathtub design in Detroit with recessed-panel cabinets, brown cabinets, blue walls, a vessel sink, wood countertops, a hinged shower door and brown countertops

 b+g design inc.
Trendy gray tile and stone slab gray floor and single-sink bathroom photo in Miami with flat-panel cabinets, black cabinets, an undermount sink, white countertops and a floating vanity

 41 West
 Coastal Retreat Series reveals creative, fresh ideas, for a new look to define the casual beach lifestyle of Naples.
More than a dozen custom variations and sizes are available to be built on your lot. From this spacious 3,000 square foot, 3 bedroom model, to larger 4 and 5 bedroom versions ranging from 3,500 - 10,000 square feet, including guest house options.
Find the right local pro for your project

 ScapeTech Landscaping & Design
Example of a large backyard gravel full sun pool design for summer in Phoenix


 Paule Bourbonnais Design
Indoor lap pool _ large format grey tile _ wood beams _ remarkable sliding glass doors _ brick wall _ mur de briques _ piscine intérieure pour faire des longueurs _ tuile grise grand format _ poutres de bois _ portes-fenêtre coulissantes remarquables
photo: Ulysse B. Lemerise Architectes: Dufour Ducharme architectes Design: Paule Bourbonnais de reference design


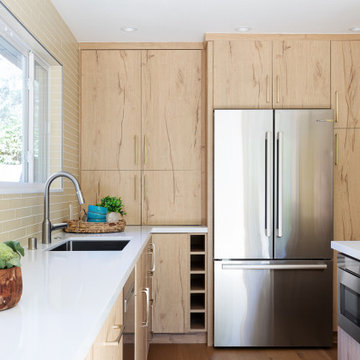
 Beyond the Box Design Collective
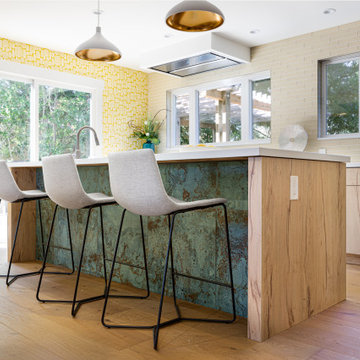
These homeowners are ecstatic they said "YES" to yellow, Mid Century Modern wallpaper!
The large island with prep sink and lots of work space keeps the cook in touch with friends & family.
A ceiling mount range hood and wall of windows brings in the canyon views.
Beautiful aquamarine tile on the back of the island and fireplace hearth add the final pop of color!



 DHD Architecture and Interior Design
2 Bedrooms / 2,200 Square Feet
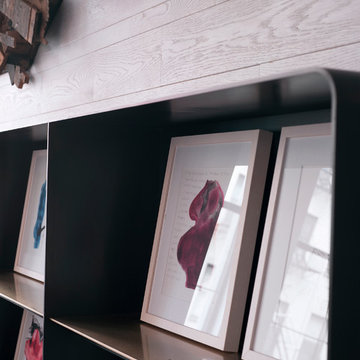
This pied-à-terre loft with soaring fourteen foot ceilings, sits within a classic cast iron building in the heart of Noho, NYC. It is home to a couple who are serious about their art. DHD worked on this project from the onset of design and construction, allowing for a clear harmony between the architecture and design. The wide plank grey oak floors and white gallery walls set the palette for an art filled environment. A custom designed silk rug fills the main space, while the large-scale Lindsey Adelman light installation hangs above. The furniture, a mix of vintage and classic contemporary, were carefully curated to create a home that is elegant and subtle yet eclectic. The use of cowhide, mohair, woven leather and velvet create subtle textures against the painted brick and wood planked walls.
Artists: Burning plane photo: Richard Mosse
Sculpture coffee table: Roy Gussow
Drawings in the wall unit: Louise Bourgeois and Tracey Emin
Custom Metal Artist: Todd Fouser of Face Design & Fabrication
http://facedesign.com
Photography by: Rick Lew
www.ricklew.com

 Formation Architecture Inc
A FORMation Architecture Design. Photo by Will Brewster
Mid-sized trendy two-story mixed siding exterior home photo
Mid-sized trendy two-story mixed siding exterior home photo

 Alchemist Homes LLC
New construction
Living room - large contemporary open concept medium tone wood floor living room idea in Portland with gray walls, a standard fireplace and a tile fireplace
Living room - large contemporary open concept medium tone wood floor living room idea in Portland with gray walls, a standard fireplace and a tile fireplace



 Nicole Garcia Design, Inc.
Example of a 1960s kids' white tile and ceramic tile porcelain tile bathroom design in San Francisco with quartz countertops
 ScapeTech Landscaping & Design
Photo of a large full sun backyard gravel outdoor basketball/tennis/multi-game court in Phoenix for summer.

 Design DCA
Bathroom features a freestanding white soaking tub as its centerpiece, positioned against a full height dark charcoal large format tile accent wall that creates a dramatic backdrop.

 Dimora Interiors
Inspiration for a mid-sized contemporary 3/4 gray tile and porcelain tile gray floor and cement tile floor alcove bathtub remodel in Vancouver with flat-panel cabinets, a one-piece toilet, gray walls, an integrated sink, glass countertops, a hinged shower door, blue countertops and black cabinets

Sponsored
Columbus, OH
Free consultation for landscape design!

Peabody Landscape Group
Franklin County's Reliable Landscape Design & Contracting

 NC Designs
Photo of a mid-sized mediterranean drought-tolerant and partial sun backyard gravel garden path in San Luis Obispo for spring.

 Legacy Construction
BradleyAyresPhotography.com
Inspiration for a large craftsman slate floor mudroom remodel in Providence with white walls and a white front door
Inspiration for a large craftsman slate floor mudroom remodel in Providence with white walls and a white front door
 Beyond the Box Design Collective
These homeowners are ecstatic they said "YES" to yellow, Mid Century Modern wallpaper!
The large island with prep sink and lots of work space keeps the cook in touch with friends & family.
A ceiling mount range hood and wall of windows brings in the canyon views.
Beautiful aquamarine tile on the back of the island and fireplace hearth add the final pop of color!
167