
Search results for "Formatted" in Home Design Ideas
 Metropolis Drafting and Construction Inc
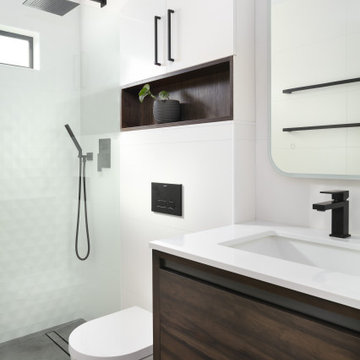
A European modern interpretation to a standard 8'x5' bathroom with a touch of mid-century color scheme for warmth.
large format porcelain tile (72x30) was used both for the walls and for the floor.
A 3D tile was used for the center wall for accent / focal point.
Wall mounted toilet were used to save space.
The in-wall toilet system framing enclosure was extruded out 6" allowing a wonderful opportunity to build a custom-made cabinet and an open square shelf.
The shower is curb less, so the entire bathroom floor was waterproofed.
Large format tile shower floor required a custom cut to allow correct water sloping.
 Creative Rock Formations

Example of a large island style backyard stone and custom-shaped pool fountain design in Charlotte
 Porcetalia

Large format porcelain shower remodel
Bathroom - large master porcelain tile porcelain tile and double-sink bathroom idea in Other with flat-panel cabinets, white cabinets, a two-piece toilet, beige walls, an undermount sink, tile countertops and a built-in vanity
Bathroom - large master porcelain tile porcelain tile and double-sink bathroom idea in Other with flat-panel cabinets, white cabinets, a two-piece toilet, beige walls, an undermount sink, tile countertops and a built-in vanity
Find the right local pro for your project
 Refresh and Build
DESCRIPTION:
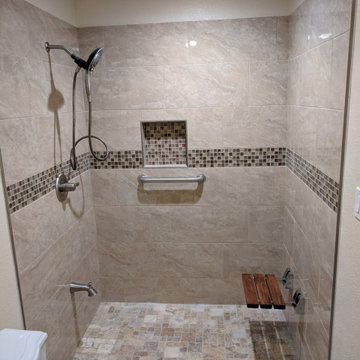
Accessible Walk-In Shower Remodel — Union City, CA | 2018
This thoughtfully designed accessible shower remodel in Union City, CA proves that safety features and beautiful design don't have to be mutually exclusive. Every element was carefully selected to meet the needs of a mobility-conscious user while delivering a warm, elegant, spa-like result.
The spacious walk-in shower is clad floor-to-ceiling in large-format travertine-look porcelain tiles in a warm cream and beige tone with natural veining, creating a welcoming and timeless backdrop. A continuous horizontal band of mixed glass mosaic tile in rich jewel tones — cream, champagne, burgundy, and amber — wraps all three walls at mid-height, adding color, shimmer, and visual interest. The recessed niche, lined with the same glass mosaic tile, is perfectly positioned within the decorative band for a seamless, intentional look.
The shower floor features a small-format natural stone mosaic in a warm mix of taupe, rust, cream, and brown — providing excellent slip resistance while complementing the overall earthy palette beautifully. A center floor drain keeps the layout clean and functional.
Safety and accessibility are fully integrated without compromise. Brushed nickel grab bars are strategically placed for support, and a wall-mounted fold-down teak bench with chrome hardware provides a stylish, durable seating option that tucks away when not in use. A handheld multi-function showerhead on a slide bar, along with a tub spout for optional filling, rounds out the highly functional fixture package.
Recessed ceiling lighting illuminates the generous shower space evenly, making it feel bright and open. The result is a beautiful, fully accessible shower that any homeowner would be proud of.
KEY FEATURES:
Large-format travertine-look porcelain wall tile
Horizontal glass mosaic accent band — all three walls
Glass mosaic-lined recessed niche
Natural stone small-format mosaic shower floor
Wall-mounted fold-down teak bench
Brushed nickel grab bars — multiple locations
Multi-function handheld showerhead on slide bar
Tub spout / diverter
Center floor drain
Recessed ceiling lighting
Accessible / ADA-friendly design
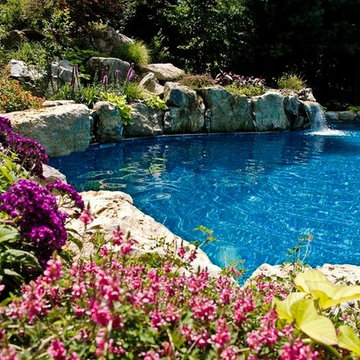
 Deck and Patio Company "Outdoor Living Experts"
Bright huge bursts of colored plantings, moss rock and boulders from Pennsylvania, and pool’s edge firmly hold back slope.
www.deckandpatio.com
Photo of a traditional landscaping in New York.
Photo of a traditional landscaping in New York.
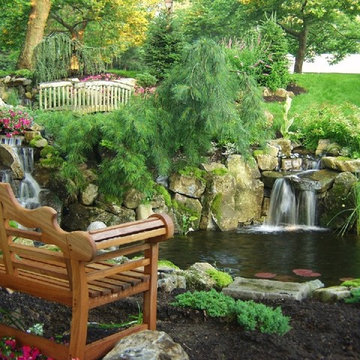 Deck and Patio Company "Outdoor Living Experts"
Bill Renter used moss rock boulders to support his front yard’s two waterfalls: one close to new bench; the other at the end of 85-foot stream.
www.deckandpatio.com
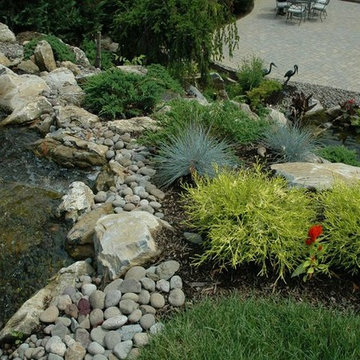 Deck and Patio Company "Outdoor Living Experts"
A properly-designed pond will not attract mosquitoes, as mosquitoes prefer stagnant water to produce their offspring. Most backyard-ponds have constantly moving water because of the stream feeding it.
www.deckandpatio.com
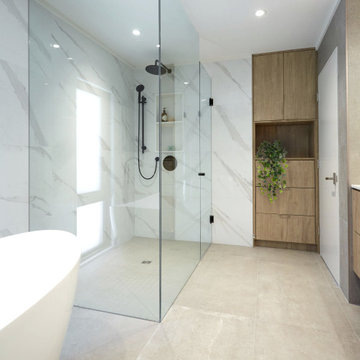
 Affecting Spaces Design Studio
The photo showcases a beautifully renovated primary ensuite washroom that features large format porcelain tiles and wood accents. The overall design is modern, sleek, and sophisticated, with a warm and inviting feel that makes the space both functional and stylish.
The large format porcelain tiles cover the entire floor and walls of the washroom, creating a seamless and elegant look that is both practical and easy to maintain. The tiles are a light, neutral color that complements the wood accents in the space, creating a cohesive and visually appealing design.
The wood accents in the washroom add warmth and texture to the space, creating a natural and organic feel that is both calming and inviting. The wood is used in various elements of the design, including the cabinetry, shelving, and mirror frame, adding a touch of natural beauty and elegance to the space.
The cabinetry in the washroom is sleek and modern, with clean lines and a minimalist design that complements the overall look of the space. The wood is used to add warmth and texture to the cabinetry, creating a stunning visual contrast with the porcelain tiles.
The washroom is also functional and practical, with all the necessary elements for a comfortable and convenient daily routine. The large format porcelain tiles are easy to clean and maintain, while the wood accents add a touch of luxury and sophistication to the space.
Overall, the primary ensuite washroom is a stunning example of how modern design can be combined with natural elements to create a space that is both functional and beautiful. The large format porcelain tiles and wood accents create a warm and inviting feel, while the sleek and minimalist design adds a touch of sophistication and elegance to the space.
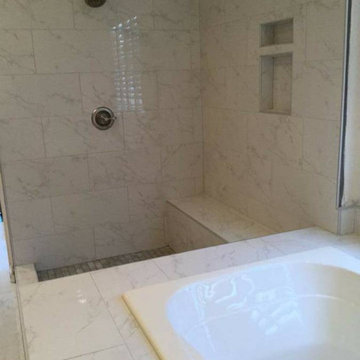
 Nexus Tile LLC
Emser New Calcutta White Large Format Porcelain Tiles with Eco-Metal Trim Finishes and Delphi Stone Mosaic Shower Floor. This fresh design inspired with a French Country Theme is definitely turning heads in the neighborhood. The use of new generation water based Epoxy Grouts ensures a maintenance free shower system.
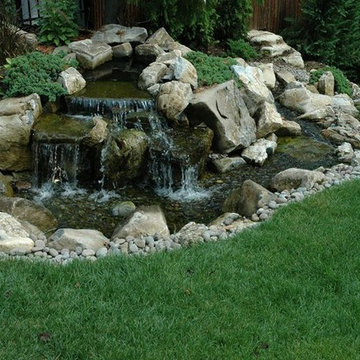 Deck and Patio Company "Outdoor Living Experts"
We ended up creating an additional waterfall at the top of the slope that faced the house-kitchen area. That way, they could see a waterfall, and the beginning of the stream.
www.deckandpatio.com
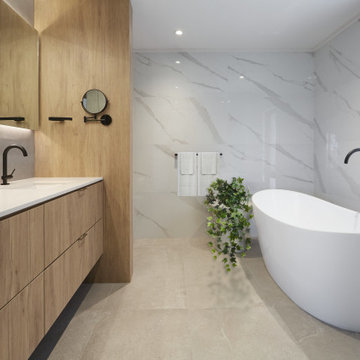 Affecting Spaces Design Studio
The photo showcases a beautifully renovated primary ensuite washroom that features large format porcelain tiles and wood accents. The overall design is modern, sleek, and sophisticated, with a warm and inviting feel that makes the space both functional and stylish.
The large format porcelain tiles cover the entire floor and walls of the washroom, creating a seamless and elegant look that is both practical and easy to maintain. The tiles are a light, neutral color that complements the wood accents in the space, creating a cohesive and visually appealing design.
The wood accents in the washroom add warmth and texture to the space, creating a natural and organic feel that is both calming and inviting. The wood is used in various elements of the design, including the cabinetry, shelving, and mirror frame, adding a touch of natural beauty and elegance to the space.
The cabinetry in the washroom is sleek and modern, with clean lines and a minimalist design that complements the overall look of the space. The wood is used to add warmth and texture to the cabinetry, creating a stunning visual contrast with the porcelain tiles.
The washroom is also functional and practical, with all the necessary elements for a comfortable and convenient daily routine. The large format porcelain tiles are easy to clean and maintain, while the wood accents add a touch of luxury and sophistication to the space.
Overall, the primary ensuite washroom is a stunning example of how modern design can be combined with natural elements to create a space that is both functional and beautiful. The large format porcelain tiles and wood accents create a warm and inviting feel, while the sleek and minimalist design adds a touch of sophistication and elegance to the space.
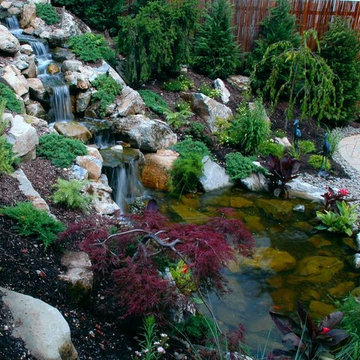 Deck and Patio Company "Outdoor Living Experts"
Birds love gently moving water. Just provide a place for them to land, such as rock platforms, or design a shallow end as part of the feature. And by keeping the water circulating, this will also help prevent mosquito larvae from hatching.
www.deckandpatio.com
 Deck and Patio Company "Outdoor Living Experts"
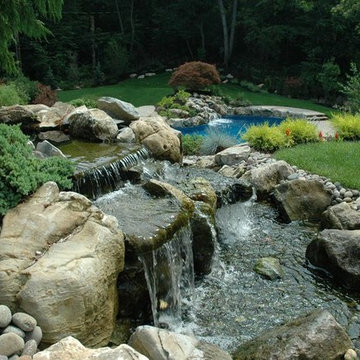
Our vision was to take advantage of the steep property grade to create a beautiful slope with five cascading waterfalls, moss rock boulders, evergreens, perennials and annuals, plus a series of stairs and landings to bring them down to a new lower pool area.
www.deckandpatio.com
 Deck and Patio Company "Outdoor Living Experts"
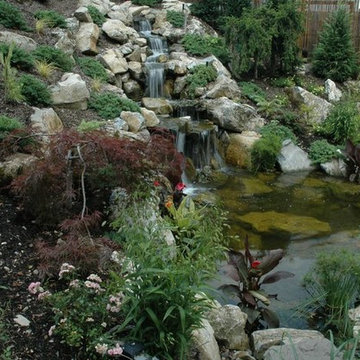
The finished pond is located next to a new patio; the family can sit on lounge chairs, in between the pond and pool to be completely surrounded by water.
www.deckandpatio.com
 Deck and Patio Company "Outdoor Living Experts"
Waterfalls and stream flow down into “pondless reservoir” with pump that pushes water back up 40-foot hill to recirculate.
www.deckandpatio.com
Design ideas for a traditional landscaping in New York.
Design ideas for a traditional landscaping in New York.
 Nexus Tile LLC
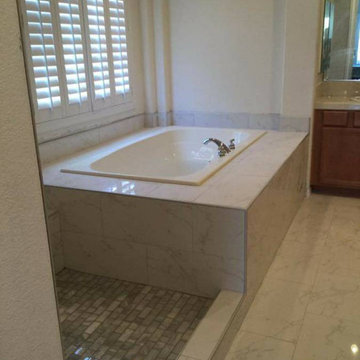
Emser New Calcutta White Large Format Porcelain Tiles with Eco-Metal Trim Finishes and Delphi Stone Mosaic Shower Floor. This fresh design inspired with a French Country Theme is definitely turning heads in the neighborhood. The use of new generation water based Epoxy Grouts ensures a maintenance free shower system.
 TZS Design

The living room as seen from the foyer. Large format porcelain tiles were used in the foyer with wide plank white oak floors in the living area. The foyer console table uses end grain wood with black steel complimented with modern art.
 Architecture in Formation
Michelle Rose Photography

Eat-in kitchen - mid-sized contemporary single-wall medium tone wood floor eat-in kitchen idea in New York with flat-panel cabinets, white cabinets, marble countertops, an island, an undermount sink, metallic backsplash, mirror backsplash and stainless steel appliances
Eat-in kitchen - mid-sized contemporary single-wall medium tone wood floor eat-in kitchen idea in New York with flat-panel cabinets, white cabinets, marble countertops, an island, an undermount sink, metallic backsplash, mirror backsplash and stainless steel appliances
 Mariano & Co., LLC
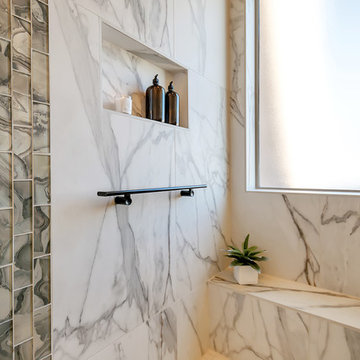
DEMO - We removed the tub shower combo, flooring, vanities, commode room walls, and removed the mirrored doors to the master closet.
THE REMODEL - We created a large zero threshold walk-in shower that is complete with 24x48 Charme series Calcatta Gold LARGE format tiles and a a 12” deco column down the middle with a 2x6 Abaco Mosaic. For the vanity, we added a beautiful floating cabinet topped with Monte Cristo Granite in a Satin finish. The under cabinet lighting and light up Mirror were supplied by our client. The wood look tile flooring was also installed throughout the bathroom, bedroom, and a few other rooms throughout the home. Finally, After removing those walls for the commode room, we were able to open up more room for the overall bathroom and then we reframed the Master Closet opening to add double doors & framed a new entry door.
 Architecture in Formation
Michelle Rose Photography
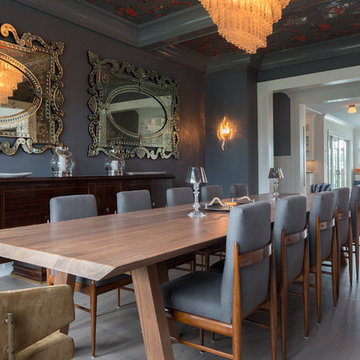
Example of a large transitional dark wood floor enclosed dining room design in New York with no fireplace and gray walls
Example of a large transitional dark wood floor enclosed dining room design in New York with no fireplace and gray walls
18