
Search results for "Formatted" in Home Design Ideas

Example of a minimalist blue tile and glass tile white floor alcove shower design in Chicago with a hinged shower door
 Nature's Expressions

Pool - large traditional backyard stone and rectangular lap pool idea in Orange County
 Erica Peale Design
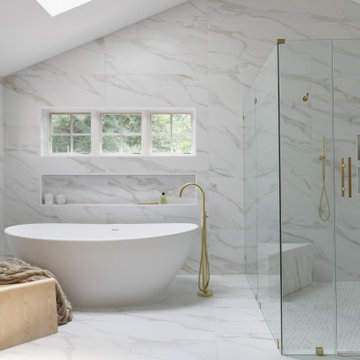
This luxurious spa-like bathroom was remodeled from a dated 90's bathroom. The entire space was demolished and reconfigured to be more functional. Walnut Italian custom floating vanities, large format 24"x48" porcelain tile that ran on the floor and up the wall, marble countertops and shower floor, brass details, layered mirrors, and a gorgeous white oak clad slat walled water closet. This space just shines!
Find the right local pro for your project
 Architecture in Formation
Michelle Rose Photography
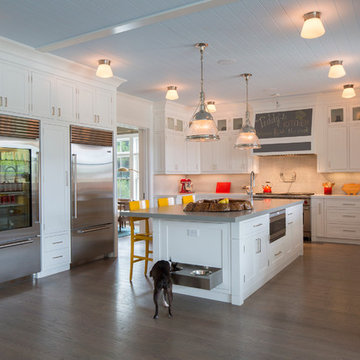
Large transitional u-shaped medium tone wood floor eat-in kitchen photo in New York with a farmhouse sink, shaker cabinets, white cabinets, quartzite countertops, gray backsplash, mosaic tile backsplash, stainless steel appliances and an island
Large transitional u-shaped medium tone wood floor eat-in kitchen photo in New York with a farmhouse sink, shaker cabinets, white cabinets, quartzite countertops, gray backsplash, mosaic tile backsplash, stainless steel appliances and an island


 Davida's Kitchen & Tiles

Large trendy master gray tile and slate tile marble floor and white floor bathroom photo in DC Metro with flat-panel cabinets, gray cabinets, solid surface countertops, a one-piece toilet, white walls, an undermount sink and a hinged shower door
 Fontile Kitchen & Bath
Porcelanosa Grupo

Large minimalist master white tile and porcelain tile laminate floor and gray floor freestanding bathtub photo in Vancouver with a one-piece toilet, white walls and a pedestal sink
Large minimalist master white tile and porcelain tile laminate floor and gray floor freestanding bathtub photo in Vancouver with a one-piece toilet, white walls and a pedestal sink
 Mariano & Co., LLC

DEMO - We removed the tub shower combo, flooring, vanities, commode room walls, and removed the mirrored doors to the master closet.
THE REMODEL - We created a large zero threshold walk-in shower that is complete with 24x48 Charme series Calcatta Gold LARGE format tiles and a a 12” deco column down the middle with a 2x6 Abaco Mosaic. For the vanity, we added a beautiful floating cabinet topped with Monte Cristo Granite in a Satin finish. The under cabinet lighting and light up Mirror were supplied by our client. The wood look tile flooring was also installed throughout the bathroom, bedroom, and a few other rooms throughout the home. Finally, After removing those walls for the commode room, we were able to open up more room for the overall bathroom and then we reframed the Master Closet opening to add double doors & framed a new entry door.
 Kate Voss Interiors
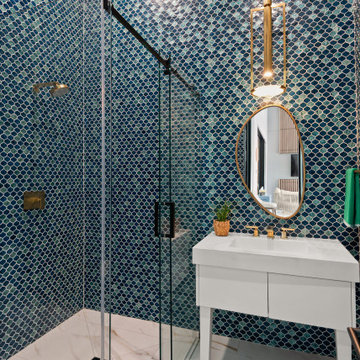
This powder room features shimmering blue fish-scale mosaic tile, a brass pendant light, and an oval brass-framed mirror. A compact white floating vanity with brass fixtures and marble flooring complete the jewel-toned, elegant space.
 Ross arkitektur & design AB
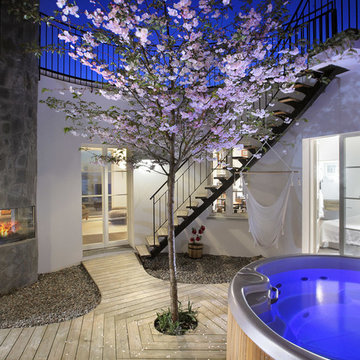
Design© Pål Ross, Photo Mikael Damkier

Minimalist patio photo in Stockholm
Minimalist patio photo in Stockholm

 Porcetalia
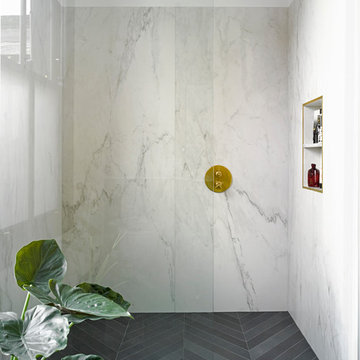
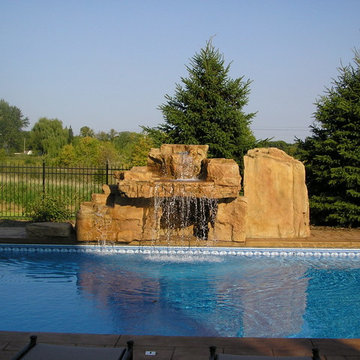

Large format porcelain shower remodel
Inspiration for a large master porcelain tile porcelain tile and double-sink bathroom remodel in Other with flat-panel cabinets, white cabinets, a two-piece toilet, beige walls, an undermount sink, tile countertops and a built-in vanity
Inspiration for a large master porcelain tile porcelain tile and double-sink bathroom remodel in Other with flat-panel cabinets, white cabinets, a two-piece toilet, beige walls, an undermount sink, tile countertops and a built-in vanity
 MAK Design + Build Inc.

Bathroom - large traditional master white tile and ceramic tile ceramic tile, gray floor and double-sink bathroom idea in Sacramento with shaker cabinets, white cabinets, white walls, quartzite countertops, a hinged shower door, white countertops and a built-in vanity
 Jud Tile LTD

Modern Master Bath Display using Dekton large format tiles for floor, Deco Vita Large Format for walls, and Kohler Jute modern vanity with freestanding Fleurco tub.
 Riki S. Design

Modern master bathroom featuring large format Carrara porcelain tiles, herringbone marble flooring, and custom navy vanity.
Example of a mid-sized minimalist master multicolored tile and porcelain tile marble floor, gray floor and double-sink bathroom design in Los Angeles with shaker cabinets, blue cabinets, marble countertops, a hinged shower door, white countertops and a freestanding vanity
Example of a mid-sized minimalist master multicolored tile and porcelain tile marble floor, gray floor and double-sink bathroom design in Los Angeles with shaker cabinets, blue cabinets, marble countertops, a hinged shower door, white countertops and a freestanding vanity
 Metropolis Drafting and Construction Inc

A European modern interpretation to a standard 8'x5' bathroom with a touch of mid-century color scheme for warmth.
large format porcelain tile (72x30) was used both for the walls and for the floor.
A 3D tile was used for the center wall for accent / focal point.
Wall mounted toilet were used to save space.
 CAB Architects

Doorless shower - small modern master white tile and porcelain tile ceramic tile, green floor and single-sink doorless shower idea in Toronto with furniture-like cabinets, brown cabinets, a two-piece toilet, white walls, an undermount sink, quartz countertops, white countertops and a built-in vanity
 Architecture in Formation
Adam Freidberg Photography
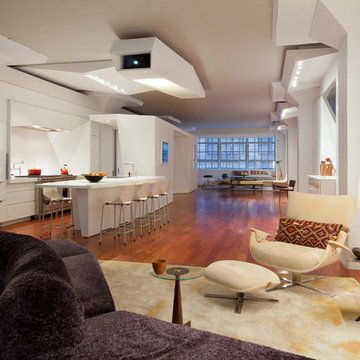
Eat-in kitchen - large modern galley medium tone wood floor eat-in kitchen idea in New York with an undermount sink, flat-panel cabinets, white cabinets, quartzite countertops, white backsplash, stone slab backsplash, stainless steel appliances and a peninsula
Eat-in kitchen - large modern galley medium tone wood floor eat-in kitchen idea in New York with an undermount sink, flat-panel cabinets, white cabinets, quartzite countertops, white backsplash, stone slab backsplash, stainless steel appliances and a peninsula
 Paule Bourbonnais Design

Illuminated glass wall _ designer pedestal sink _ dissimulated cabinets _ suspended bathroom cabinet _ large format tiles for a contemporary look _ cloison de verre lumineux _ lavabo sur pied design _ rangement dissimulé _ cabinet de toilette suspendu _ tuiles de grand format pour in «look» contemporain
photo: Ulysse B. Lemerise Architectes: Dufour Ducharme architectes Design: Paule Bourbonnais de reference design Ébénisterie: Rénovation Design C.B.
20