
Search results for "Formatted" in Home Design Ideas
 Jud Tile LTD
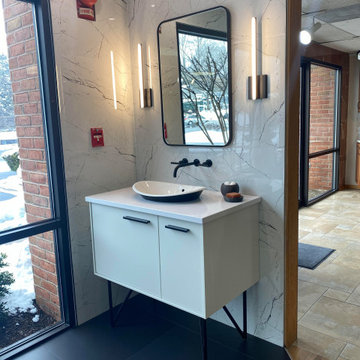
Modern Master Bath Display using Dekton large format tiles for floor, Deco Vita Large Format for walls, and Kohler Jute modern vanity.
Bathroom - large modern master black and white tile and porcelain tile porcelain tile, black floor and single-sink bathroom idea in DC Metro with flat-panel cabinets, white cabinets, white walls, a vessel sink, quartz countertops, a floating vanity and white countertops
Bathroom - large modern master black and white tile and porcelain tile porcelain tile, black floor and single-sink bathroom idea in DC Metro with flat-panel cabinets, white cabinets, white walls, a vessel sink, quartz countertops, a floating vanity and white countertops
 Kalamazoo Hardscape
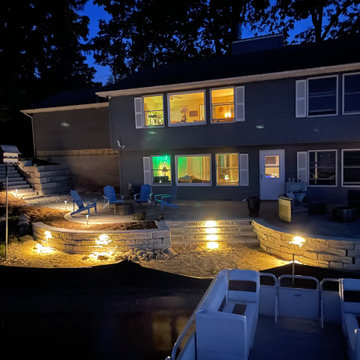
Unilock Beacon Hill Flagstone patio with Copthorne paver borders, High Format Kodah block retaining walls and steps with Dimensional Coping step treads and capstones, low voltage lighting, High Format Grand Ledge block wall, and High Format Empire steps.
 Accent Florida Homes
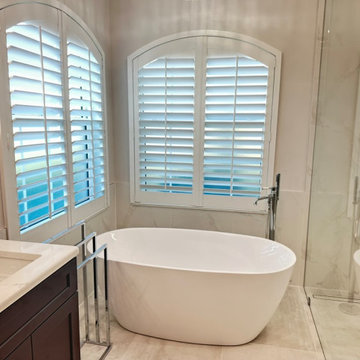
This full bathroom renovation refreshed the entire space with a lighter, more refined material palette while improving the shower area to create a more open and comfortable primary bath.
A dark shaker-style double vanity grounds the neutral interior, paired with a bright quartz countertop, dual undermount sinks, polished chrome fixtures, and beveled mirrors. Crystal-inspired wall sconces and a coordinating chandelier add a touch of classic glamour while bringing warmth and dimension to the otherwise soft, understated palette.
The shower was significantly enlarged and opened with a nearly frameless glass enclosure, allowing the bathroom to feel more spacious and visually connected. Large-format marble-look tile extends across the shower walls for a clean, continuous finish, while integrated recessed niches provide functional storage. A second niche positioned lower on the wall was incorporated specifically for easier access while shaving.
A freestanding soaking tub sits beside the shower and beneath the home's arched windows, creating a dedicated relaxation zone while preserving natural light throughout the room. Large-format neutral floor tile continues seamlessly through the bathroom and shower area, reinforcing the open feeling of the new layout.
Polished chrome plumbing fixtures, illuminated shower niches, subtle gray veining, and decorative lighting complete the transformation, creating a bathroom that balances timeless transitional details with the openness and simplicity of a contemporary spa.
Design features: expanded walk-in shower, frameless glass shower enclosure, freestanding soaking tub, dark shaker vanity, double vanity, quartz countertop, undermount sinks, large-format marble-look tile, recessed shower niches, low shaving niche, chrome bathroom fixtures, handheld shower, rain shower, beveled mirrors, crystal wall sconces, chandelier lighting, large-format floor tile, and spa-inspired bathroom finishes.
Find the right local pro for your project
 THA Construction & Remodeling
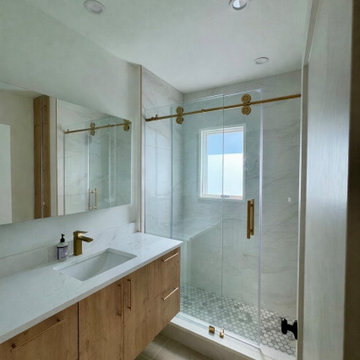
Large Format Tile Shower Remodel | Downtown Austin, TX
This custom shower renovation by THA Construction & Remodeling in Downtown Austin showcases large format tile walls for a sleek, modern, and spacious look with minimal grout lines. The design balances style and functionality, delivering a durable, elegant, and easy-to-maintain shower space.
The remodel features premium materials, precise craftsmanship, and a thoughtful layout tailored for everyday living. Every element, from demolition to installation, was executed with attention to detail to ensure a polished, contemporary finish that enhances both comfort and home value.
THA Construction & Remodeling specializes in custom shower renovations, bathroom remodeling, and residential construction projects across Austin, TX, and surrounding Central Texas communities, including Round Rock, Cedar Park, Leander, and Pflugerville. Our team focuses on design-driven solutions that combine aesthetics, functionality, and long-lasting quality.
Whether you’re planning a modern shower remodel, large-format tile installation, or a full bathroom renovation in Downtown Austin, THA Construction & Remodeling delivers high-end craftsmanship and local expertise to bring your vision to life.
Project Location: Downtown Austin, Texas
Services Provided: Shower Renovation, Large Format Tile Installation, Custom Bathroom Remodeling, Residential Construction
Service Area: Austin, Round Rock, Cedar Park, Leander, Pflugerville, and nearby Central Texas communities
 TZS Design

Modern Sauna with changing area. The changing area features large format porcelain tile floor and walls with a teak bench, hamper and black steel towel shelf and robe hooks. The sauna door is glass with a wood handle so it is not hot to the touch. The interior of the sauna is teak wood for the walls, floor, ceiling and tiered bench.
 Kalamazoo Hardscape

Unilock Beacon Hill Flagstone patio with Copthorne paver borders, High Format Kodah block retaining walls and steps with Dimensional Coping step treads and capstones, low voltage lighting, High Format Grand Ledge block wall, and High Format Empire steps.
 Paule Bourbonnais Design
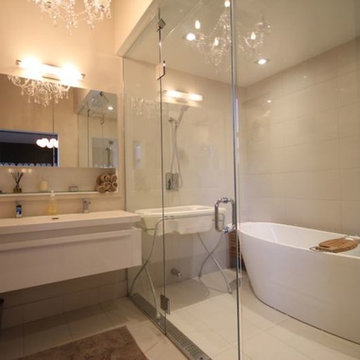
White bathroom with large format tiles and glazed shower with integrated bath _ floating vanity and an alcove for additionnal storage place _ crystal classic chandelier adds the eclectic tone that suits the rest of the loft _ sale de bain blanche avec tuiles de grand format et douche vitrée avec bain intégré _ vanité suspendue et alcove pour créer du rangement additionnel _ in chandelier de cristal classique rappelle le style éclectique du reste du loft
Photo: Le propriétaire
Designer: Paule Bourbonnais de *reference design
 Mariano & Co., LLC
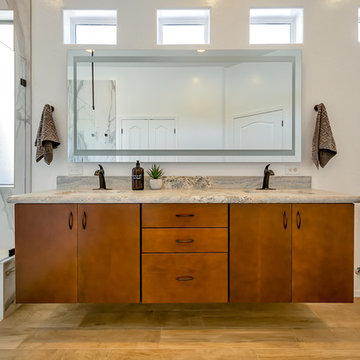
DEMO - We removed the tub shower combo, flooring, vanities, commode room walls, and removed the mirrored doors to the master closet.
THE REMODEL - We created a large zero threshold walk-in shower that is complete with 24x48 Charme series Calcatta Gold LARGE format tiles and a a 12” deco column down the middle with a 2x6 Abaco Mosaic. For the vanity, we added a beautiful floating cabinet topped with Monte Cristo Granite in a Satin finish. The under cabinet lighting and light up Mirror were supplied by our client. The wood look tile flooring was also installed throughout the bathroom, bedroom, and a few other rooms throughout the home. Finally, After removing those walls for the commode room, we were able to open up more room for the overall bathroom and then we reframed the Master Closet opening to add double doors & framed a new entry door.
 Refresh and Build
DESCRIPTION:
Natural Texture Meets Modern Clean — San Francisco, CA | 2018 | $15,000–$20,000
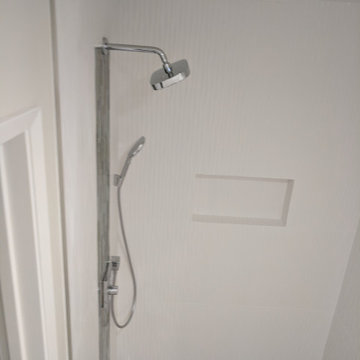
This full bathroom renovation in San Francisco brings together organic materials and contemporary design for a result that feels fresh, calm, and thoroughly considered. Though distinct from a typical tile-heavy remodel, this project stands out through its thoughtful layering of texture, tone, and carefully selected fixtures.
The walk-in shower makes a quiet but confident statement. The walls are clad in large-format white tiles with a subtle vertical ribbed texture, giving the space a soft, dimensional quality without competing with the other design elements. A full-height vertical accent column of mixed glass and stone mosaic — featuring elongated pieces in slate, taupe, gray, and warm brown — frames the shower entry and serves as the room's focal point. A generously sized recessed niche is built seamlessly into the back wall for clutter-free storage.
The shower floor is finished in a natural pebble mosaic tile in a warm mix of cream, blush, taupe, and gray — a grounding, spa-like touch that contrasts beautifully with the crisp white walls. A linear drain runs along one edge, keeping the floor visually clean and modern. The chrome shower system includes both a rain showerhead and a handheld unit on a slide bar for flexible use.
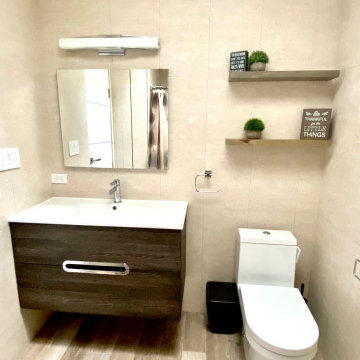
In the vanity area, a floating wood-grain cabinet with a white integrated countertop sink brings warmth and lightness to the room. A single-hole chrome faucet with a squared modern profile adds a refined detail. Above, a wide frameless mirror and a sleek multi-bulb vanity bar ensure the space is bright and functional. The floor throughout features large-format warm-toned tiles that unify the entire room. A streamlined one-piece toilet rounds out the clean, contemporary look.
KEY FEATURES:
Ribbed vertical-texture white large-format shower wall tile
Full-height glass & stone mosaic accent column
Natural pebble mosaic shower floor
Linear drain
Rain showerhead + handheld slide bar combo
Large recessed shower niche
Floating wood-grain vanity with integrated sink
Frameless mirror with multi-bulb vanity light
One-piece contemporary toilet
Warm large-format floor tile throughout
 Brantley Development Corp
Modern Design Bathroom, warm colors, large format textured tiles.
Bathroom - mid-sized modern bathroom idea in New York
Bathroom - mid-sized modern bathroom idea in New York
 Mariano & Co., LLC
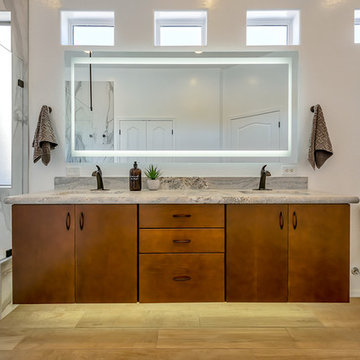
DEMO - We removed the tub shower combo, flooring, vanities, commode room walls, and removed the mirrored doors to the master closet.
THE REMODEL - We created a large zero threshold walk-in shower that is complete with 24x48 Charme series Calcatta Gold LARGE format tiles and a a 12” deco column down the middle with a 2x6 Abaco Mosaic. For the vanity, we added a beautiful floating cabinet topped with Monte Cristo Granite in a Satin finish. The under cabinet lighting and light up Mirror were supplied by our client. The wood look tile flooring was also installed throughout the bathroom, bedroom, and a few other rooms throughout the home. Finally, After removing those walls for the commode room, we were able to open up more room for the overall bathroom and then we reframed the Master Closet opening to add double doors & framed a new entry door.
 Brantley Development Corp
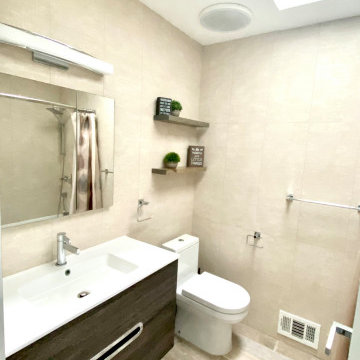
Modern Design Bathroom, warm colors, large format textured tiles.
Mid-sized minimalist bathroom photo in New York
Mid-sized minimalist bathroom photo in New York
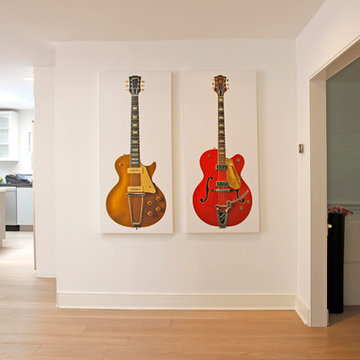
 IrisWork by Olivier Pojzman
Vintage Guitar Prints
Large format panel on stretched canvas size 58" x 25" each.
©OlivierPojzman/IrisWork
Inspiration for a mid-sized contemporary entryway remodel in Los Angeles
Inspiration for a mid-sized contemporary entryway remodel in Los Angeles
 Xpert Build & Reno
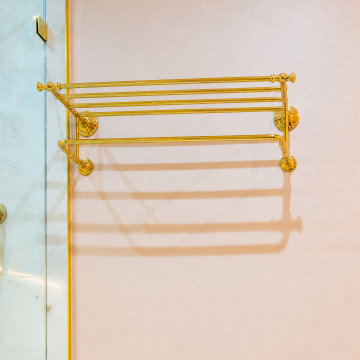
This full bathroom renovation was completed for a homeowner in Vaughan, Ontario who wanted something truly unique, a space that felt warm, feminine, and luxurious without sacrificing modern clean lines. The result is one of our most distinctive transformations to date.
The design centres around a bold blush rose accent wall paired with polished gold hardware throughout, a combination that creates a warm, boutique-hotel feel the moment you walk in. Every single finish was hand selected to complement each other perfectly, from the Calacatta marble slab shower surround to the ceiling-mounted gold rain head and the custom floating wood grain vanity with integrated marble countertop.
Scope of Work:
Full demolition and rebuild including waterproofing, tile installation, custom vanity installation, plumbing, electrical, glass installation, and all finishing details.
Key Features:
Ceiling-mounted gold rain shower head — a statement piece that sets this bathroom apart
Large format Calacatta marble porcelain slab — shower walls floor to ceiling
Custom LED illuminated shower niche built into marble wall
Frameless glass shower enclosure with polished gold trim and hardware
Floating custom vanity with Calacatta marble integrated countertop and open shelf below
Blush rose accent wall with custom gold trim inlay detail running perimeter of entire room
Polished gold towel rack, toilet paper holder, and all accessories
Large format white marble porcelain floor tile
Recessed LED pot lighting
Backlit LED round mirror
Materials & Finishes:
Wall tile: Large format Calacatta marble look porcelain slab — white with soft grey veining
Floor tile: Large format white marble porcelain — seamless and polished
Fixtures: Polished gold throughout — ceiling rain head, hand shower, faucet, towel rack, accessories
Vanity: Custom floating two drawer with open shelf — natural wood grain finish
Countertop: Integrated Calacatta marble porcelain — seamless waterfall edge
Glass: Frameless tempered glass shower enclosure with gold trim
Wall accent: Blush rose paint with custom gold trim inlay detail
Colour Palette:
Blush rose accent wall
Crisp white marble floor and shower surround
Rich polished gold hardware throughout
Natural warm wood tone vanity
Soft Calacatta gold veining on countertop
Style: Modern Glam / Contemporary Luxury / Spa Inspired
Location: Vaughan, Ontario — serving Woodbridge, Kleinburg, Maple, Richmond Hill & GTA
 Xpert Build & Reno
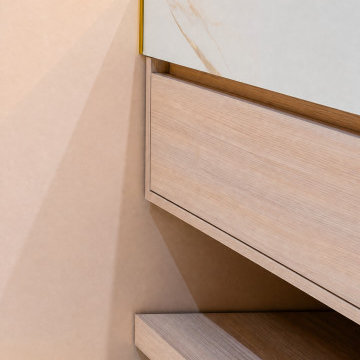
This full bathroom renovation was completed for a homeowner in Vaughan, Ontario who wanted something truly unique, a space that felt warm, feminine, and luxurious without sacrificing modern clean lines. The result is one of our most distinctive transformations to date.
The design centres around a bold blush rose accent wall paired with polished gold hardware throughout, a combination that creates a warm, boutique-hotel feel the moment you walk in. Every single finish was hand selected to complement each other perfectly, from the Calacatta marble slab shower surround to the ceiling-mounted gold rain head and the custom floating wood grain vanity with integrated marble countertop.
Scope of Work:
Full demolition and rebuild including waterproofing, tile installation, custom vanity installation, plumbing, electrical, glass installation, and all finishing details.
Key Features:
Ceiling-mounted gold rain shower head — a statement piece that sets this bathroom apart
Large format Calacatta marble porcelain slab — shower walls floor to ceiling
Custom LED illuminated shower niche built into marble wall
Frameless glass shower enclosure with polished gold trim and hardware
Floating custom vanity with Calacatta marble integrated countertop and open shelf below
Blush rose accent wall with custom gold trim inlay detail running perimeter of entire room
Polished gold towel rack, toilet paper holder, and all accessories
Large format white marble porcelain floor tile
Recessed LED pot lighting
Backlit LED round mirror
Materials & Finishes:
Wall tile: Large format Calacatta marble look porcelain slab — white with soft grey veining
Floor tile: Large format white marble porcelain — seamless and polished
Fixtures: Polished gold throughout — ceiling rain head, hand shower, faucet, towel rack, accessories
Vanity: Custom floating two drawer with open shelf — natural wood grain finish
Countertop: Integrated Calacatta marble porcelain — seamless waterfall edge
Glass: Frameless tempered glass shower enclosure with gold trim
Wall accent: Blush rose paint with custom gold trim inlay detail
Colour Palette:
Blush rose accent wall
Crisp white marble floor and shower surround
Rich polished gold hardware throughout
Natural warm wood tone vanity
Soft Calacatta gold veining on countertop
Style: Modern Glam / Contemporary Luxury / Spa Inspired
Location: Vaughan, Ontario — serving Woodbridge, Kleinburg, Maple, Richmond Hill & GTA
 TZS Design

Entry with view of 3-story staircase. Entry Foyer looking into the living room. Large format porcelain tile were used in the foyer with wide plank white oak floors in the living area. The stair was custom designed by TZS, made of black painted steel, white oak treads and glass guard rails. The stair light is custom and extends down 3 stories into the basement. The light had to be custom designed to fit within the narrow opening in between the stair.
 Accent Florida Homes
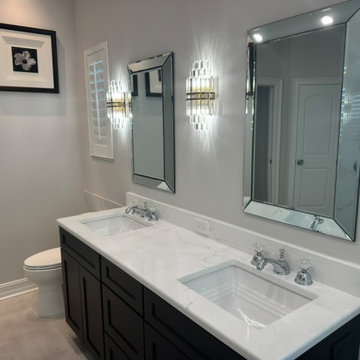
This full bathroom renovation refreshed the entire space with a lighter, more refined material palette while improving the shower area to create a more open and comfortable primary bath.
A dark shaker-style double vanity grounds the neutral interior, paired with a bright quartz countertop, dual undermount sinks, polished chrome fixtures, and beveled mirrors. Crystal-inspired wall sconces and a coordinating chandelier add a touch of classic glamour while bringing warmth and dimension to the otherwise soft, understated palette.
The shower was significantly enlarged and opened with a nearly frameless glass enclosure, allowing the bathroom to feel more spacious and visually connected. Large-format marble-look tile extends across the shower walls for a clean, continuous finish, while integrated recessed niches provide functional storage. A second niche positioned lower on the wall was incorporated specifically for easier access while shaving.
A freestanding soaking tub sits beside the shower and beneath the home's arched windows, creating a dedicated relaxation zone while preserving natural light throughout the room. Large-format neutral floor tile continues seamlessly through the bathroom and shower area, reinforcing the open feeling of the new layout.
Polished chrome plumbing fixtures, illuminated shower niches, subtle gray veining, and decorative lighting complete the transformation, creating a bathroom that balances timeless transitional details with the openness and simplicity of a contemporary spa.
Design features: expanded walk-in shower, frameless glass shower enclosure, freestanding soaking tub, dark shaker vanity, double vanity, quartz countertop, undermount sinks, large-format marble-look tile, recessed shower niches, low shaving niche, chrome bathroom fixtures, handheld shower, rain shower, beveled mirrors, crystal wall sconces, chandelier lighting, large-format floor tile, and spa-inspired bathroom finishes.

 Xpert Build & Reno
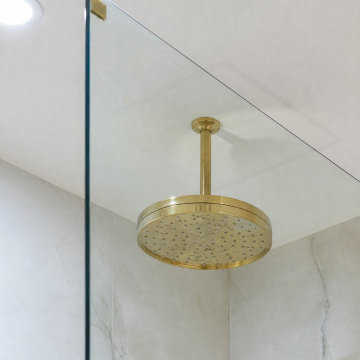
This full bathroom renovation was completed for a homeowner in Vaughan, Ontario who wanted something truly unique, a space that felt warm, feminine, and luxurious without sacrificing modern clean lines. The result is one of our most distinctive transformations to date.
The design centres around a bold blush rose accent wall paired with polished gold hardware throughout, a combination that creates a warm, boutique-hotel feel the moment you walk in. Every single finish was hand selected to complement each other perfectly, from the Calacatta marble slab shower surround to the ceiling-mounted gold rain head and the custom floating wood grain vanity with integrated marble countertop.
Scope of Work:
Full demolition and rebuild including waterproofing, tile installation, custom vanity installation, plumbing, electrical, glass installation, and all finishing details.
Key Features:
Ceiling-mounted gold rain shower head — a statement piece that sets this bathroom apart
Large format Calacatta marble porcelain slab — shower walls floor to ceiling
Custom LED illuminated shower niche built into marble wall
Frameless glass shower enclosure with polished gold trim and hardware
Floating custom vanity with Calacatta marble integrated countertop and open shelf below
Blush rose accent wall with custom gold trim inlay detail running perimeter of entire room
Polished gold towel rack, toilet paper holder, and all accessories
Large format white marble porcelain floor tile
Recessed LED pot lighting
Backlit LED round mirror
Materials & Finishes:
Wall tile: Large format Calacatta marble look porcelain slab — white with soft grey veining
Floor tile: Large format white marble porcelain — seamless and polished
Fixtures: Polished gold throughout — ceiling rain head, hand shower, faucet, towel rack, accessories
Vanity: Custom floating two drawer with open shelf — natural wood grain finish
Countertop: Integrated Calacatta marble porcelain — seamless waterfall edge
Glass: Frameless tempered glass shower enclosure with gold trim
Wall accent: Blush rose paint with custom gold trim inlay detail
Colour Palette:
Blush rose accent wall
Crisp white marble floor and shower surround
Rich polished gold hardware throughout
Natural warm wood tone vanity
Soft Calacatta gold veining on countertop
Style: Modern Glam / Contemporary Luxury / Spa Inspired
Location: Vaughan, Ontario — serving Woodbridge, Kleinburg, Maple, Richmond Hill & GTA
 Xpert Build & Reno
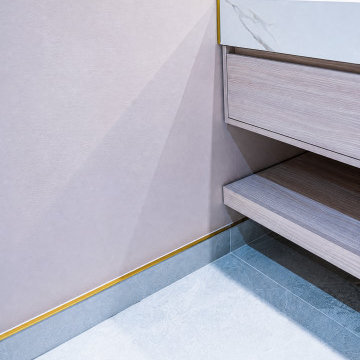
This full bathroom renovation was completed for a homeowner in Vaughan, Ontario who wanted something truly unique, a space that felt warm, feminine, and luxurious without sacrificing modern clean lines. The result is one of our most distinctive transformations to date.
The design centres around a bold blush rose accent wall paired with polished gold hardware throughout, a combination that creates a warm, boutique-hotel feel the moment you walk in. Every single finish was hand selected to complement each other perfectly, from the Calacatta marble slab shower surround to the ceiling-mounted gold rain head and the custom floating wood grain vanity with integrated marble countertop.
Scope of Work:
Full demolition and rebuild including waterproofing, tile installation, custom vanity installation, plumbing, electrical, glass installation, and all finishing details.
Key Features:
Ceiling-mounted gold rain shower head — a statement piece that sets this bathroom apart
Large format Calacatta marble porcelain slab — shower walls floor to ceiling
Custom LED illuminated shower niche built into marble wall
Frameless glass shower enclosure with polished gold trim and hardware
Floating custom vanity with Calacatta marble integrated countertop and open shelf below
Blush rose accent wall with custom gold trim inlay detail running perimeter of entire room
Polished gold towel rack, toilet paper holder, and all accessories
Large format white marble porcelain floor tile
Recessed LED pot lighting
Backlit LED round mirror
Materials & Finishes:
Wall tile: Large format Calacatta marble look porcelain slab — white with soft grey veining
Floor tile: Large format white marble porcelain — seamless and polished
Fixtures: Polished gold throughout — ceiling rain head, hand shower, faucet, towel rack, accessories
Vanity: Custom floating two drawer with open shelf — natural wood grain finish
Countertop: Integrated Calacatta marble porcelain — seamless waterfall edge
Glass: Frameless tempered glass shower enclosure with gold trim
Wall accent: Blush rose paint with custom gold trim inlay detail
Colour Palette:
Blush rose accent wall
Crisp white marble floor and shower surround
Rich polished gold hardware throughout
Natural warm wood tone vanity
Soft Calacatta gold veining on countertop
Style: Modern Glam / Contemporary Luxury / Spa Inspired
Location: Vaughan, Ontario — serving Woodbridge, Kleinburg, Maple, Richmond Hill & GTA
24