
Search results for "Forms online" in Home Design Ideas

 Pedersen Associates
Barbara Ries Photography

Example of a trendy patio design in San Francisco with a bbq area
Example of a trendy patio design in San Francisco with a bbq area

 TKS Design Group
Free ebook, Creating the Ideal Kitchen. DOWNLOAD NOW
Our clients came to us looking to do some updates to their new condo unit primarily in the kitchen and living room. The couple has a lifelong love of Arts and Crafts and Modernism, and are the co-founders of PrairieMod, an online retailer that offers timeless modern lifestyle through American made, handcrafted, and exclusively designed products. So, having such a design savvy client was super exciting for us, especially since the couple had many unique pieces of pottery and furniture to provide inspiration for the design.
The condo is a large, sunny top floor unit, with a large open feel. The existing kitchen was a peninsula which housed the sink, and they wanted to change that out to an island, relocating the new sink there as well. This can sometimes be tricky with all the plumbing for the building potentially running up through one stack. After consulting with our contractor team, it was determined that our plan would likely work and after confirmation at demo, we pushed on.
The new kitchen is a simple L-shaped space, featuring several storage devices for trash, trays dividers and roll out shelving. To keep the budget in check, we used semi-custom cabinetry, but added custom details including a shiplap hood with white oak detail that plays off the oak “X” endcaps at the island, as well as some of the couple’s existing white oak furniture. We also mixed metals with gold hardware and plumbing and matte black lighting that plays well with the unique black herringbone backsplash and metal barstools. New weathered oak flooring throughout the unit provides a nice soft backdrop for all the updates. We wanted to take the cabinets to the ceiling to obtain as much storage as possible, but an angled soffit on two of the walls provided a bit of a challenge. We asked our carpenter to field modify a few of the wall cabinets where necessary and now the space is truly custom.
Part of the project also included a new fireplace design including a custom mantle that houses a built-in sound bar and a Panasonic Frame TV, that doubles as hanging artwork when not in use. The TV is mounted flush to the wall, and there are different finishes for the frame available. The TV can display works of art or family photos while not in use. We repeated the black herringbone tile for the fireplace surround here and installed bookshelves on either side for storage and media components.
Designed by: Susan Klimala, CKD, CBD
Photography by: Michael Alan Kaskel
For more information on kitchen and bath design ideas go to: www.kitchenstudio-ge.com

 Monarch & Maker

The pergola, above the uppermost horizontal 'strip' of cedar, is a bronze poly-carbonate, which allows light to come through, but which blocks UV rays and keeps out the rain.
It's also available in clear, and a few more colors.
Find the right local pro for your project

 kelly mcguill home
Photographer: Eric Roth; Stylist: Tracey Parkinson
Mid-sized beach style light wood floor dining room photo in Boston with white walls and no fireplace
Mid-sized beach style light wood floor dining room photo in Boston with white walls and no fireplace

 Lucy Interior Design
Interior Design: Lucy Interior Design
Builder: Claremont Design + Build
Photography: SPACECRAFTING
Transitional gender-neutral carpeted playroom photo in Minneapolis with multicolored walls
Transitional gender-neutral carpeted playroom photo in Minneapolis with multicolored walls

 Star Furniture
NOTE: Only available at Star's Outlet & Clearance Centers and online.
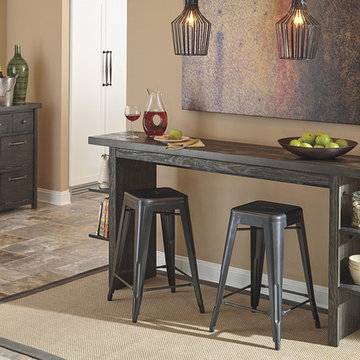
Crafted with rich and earthy pine wood and pine veneers, the Liam Counter Table is long and slender and full of possibilities. Its simply striking design makes a seamless transition from desk to dining room or kitchen table to craft room work space. Cantilevered side shelves merge form and function. It's so versatile, you can pair it with modern industrial or vintage-style stools.

Sponsored
Westerville, OH

Custom Home Works
Franklin County's Award-Winning Design, Build and Remodeling Expert

 Abda Custom Window Fashions
Our bendable rods are a highly bendable, multipurpose curtain track system that can be quickly customized to fit any wall shape or ceiling curvature. You can install these rods on the ceiling, wall and even acoustical ceilings (drop ceiling gird panel systems). www.bendablerods.com
Our bendable rods are designed for strength and durability. The rods have an I-beam configuration with an embedded metal spine for sturdiness. The metal interior is manufactured in a long sheet or also known as a metal plate and runs the entire length of the rod. This embedded metal allows the rod to bend from side to side while still being stable. The rod is coated with the highest-quality resin which is water resistant. They can bend 90 degrees or more without a splice so the sliders can move freely without interruption. The diameter of a standard duty circular rod can be as small as 12″. The life expectancy of our bendable rods is 20 years!
Since the rod is water resistant, it’s able to be used in indoor or outdoor applications. The uses of our bendable rods are numerous. They are an excellent solution for both residential and commercial projects. Our rods are a great solution for drapery and curtain use in homes, hotels, restaurants, boats, photo studios, high-rise curved walls, cubical dividers, bay windows, bow windows, RV’s, curved shower rods, tapestries and much more.
For more information, go to www.bendablerods.com
For draperies, we work with clients in the Central Indiana Area. The bendable rods can be ordered in our Houzz store online. Contact us today to get started on your project. 317-273-8343
 User

UserThis home bar features a wall mount wine rack, wine cooler, and a granite bar. arthur rutenberg homes
Inspiration for a large timeless galley light wood floor wet bar remodel in Tampa with an undermount sink, glass-front cabinets, gray cabinets, granite countertops, multicolored backsplash and stone tile backsplash
Inspiration for a large timeless galley light wood floor wet bar remodel in Tampa with an undermount sink, glass-front cabinets, gray cabinets, granite countertops, multicolored backsplash and stone tile backsplash

 Corynne Pless
Photo: Corynne Pless Photography © 2014 Houzz
Family room - transitional open concept medium tone wood floor family room idea in New York with beige walls
Family room - transitional open concept medium tone wood floor family room idea in New York with beige walls
 June Scott Design

Encircling a sleek pool, this garden for a growing family offers comfortable spaces in which to play, relax and dine. New raised planters and containers overflow with citrus, herbs and colorful Mediterranean plantings. Synthetic turf provides a soft, inviting play place in a shady area of the yard. Parasoleil screens shield storage. Photo by Martin Cox


 Platinum Poolcare
Request Free Quote

This hot tub which is located in Glen Ellyn, IL measures 7'0" x 10'0" and is raised above the deck level. The water depth is 3'0". The tub features 8 hydrotherapy jets, an LED color-changing light, an automatic pool safety cover, Valder's Limestone coping and natural stone veneer on the exterior walls. Photos by Larry Huene.

Sponsored
Westerville, OH
Custom Home Works
Franklin County's Award-Winning Design, Build and Remodeling Expert

 Tracy Lynn Studio
Photo by Zack Benson
Mid-sized beach style open concept light wood floor family room photo in San Diego with a tile fireplace, beige walls, a standard fireplace and a wall-mounted tv
Mid-sized beach style open concept light wood floor family room photo in San Diego with a tile fireplace, beige walls, a standard fireplace and a wall-mounted tv
 Regenesis Ecological Design

A custom cedar closed picket fence + gate (w/ black iron latch + hinges) + pergola overhead, creates a warm + inviting entryway.
Design ideas for a small traditional drought-tolerant and full sun front yard garden path in Other with decking.
Design ideas for a small traditional drought-tolerant and full sun front yard garden path in Other with decking.


 Norris Furniture & Interiors
Giovanni Photography
Foyer - large transitional dark wood floor and brown floor foyer idea in Miami with gray walls
Foyer - large transitional dark wood floor and brown floor foyer idea in Miami with gray walls
 Studio Revolution

Designed by: Studio Revolution
Photography by: Thomas Kuoh
Example of a danish dark wood floor dining room design in San Francisco with white walls
Example of a danish dark wood floor dining room design in San Francisco with white walls
 User
UserDavid Land
Home office - coastal freestanding desk light wood floor home office idea in Jacksonville with gray walls
Home office - coastal freestanding desk light wood floor home office idea in Jacksonville with gray walls

 Josh Partee | Architectural Photographer
© Josh Partee 2013
Living room - contemporary open concept living room idea in Portland with white walls
Living room - contemporary open concept living room idea in Portland with white walls
4