
Search results for "Formula" in Home Design Ideas
 Lush Woodcraft

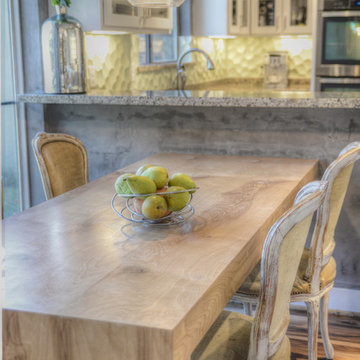
Kitchen/dining room combo - mid-sized industrial dark wood floor and brown floor kitchen/dining room combo idea in San Diego with gray walls and no fireplace
 Murphy Bros. Design | Build | Remodel
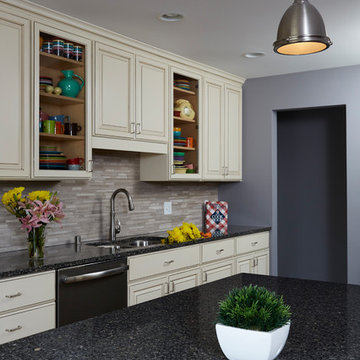
Cambria Sheffield countertop surface featured along with new fixtures—Kincaid 2-Light, Indoor Flush Mount. Cabinets are Chelsea raised panel, paint grade maple in Murphy Display White w/coffee glaze (25% formula).
Kitchen tile back splash—Ran Mos White Polish, Olypus/Wooden
 Wanda Ely Architect Inc.
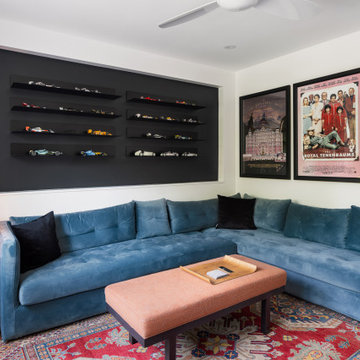
The remaining bedroom was turned into a TV lounge space, with custom display shelves for the clients’ Formula One model car collection.
Minimalist family room photo in Toronto
Minimalist family room photo in Toronto
Find the right local pro for your project
 User
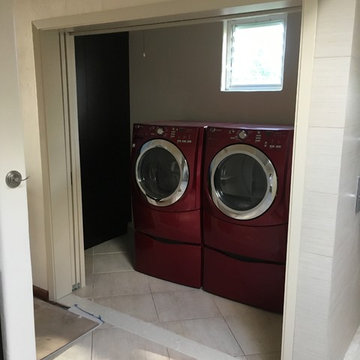
UserIn its previous configuration, this laundry center was entered by a single door. The interior space was cramped with laundry machines and the minimal shelving difficult to access. Accessibility was addressed via the installation of single action, double pocket doors. Custom-made book matched walnut cabinetry with a specific stain formula and Hafele handle hardware was designed for storage of laundry products and linens.

 Imago Dei
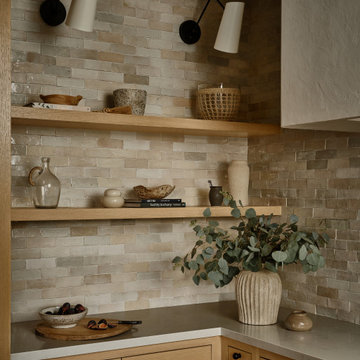
Custom Veneer Plaster on Walls & Ceiling / Fine Art by Imago Dei / Color Consultation Service - Benjamin Moore OC-22 Calm (cut to 25% formula) / Backsplash custom Metallic Paint finish over Modular Arts Tile Zelle / Photo Credit: © Imago Dei 2014


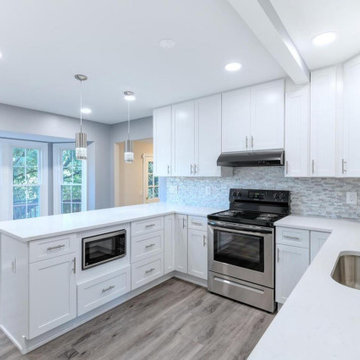
 Floors Kitchen & Bath Direct
We remodeled this house from April 1st 2021 until May 30th 2021 for a client. The house needed a full remodel to be able to sell for top dollars. Our wining formula "Smart remodeling + factory direct prices" made that possible saving thousands in the process. We serve Annandale, Falls Church, Arlington and most of the Fairfax & Loudoun counties
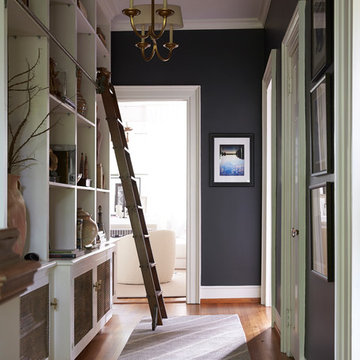 Pratt & Lambert Paints
Looking for a beautiful way to express your personal style? Pratt & Lambert® Accolade® Interior Paint + Primer, our finest interior paint, is formulated to go on smoothly and provide a rich, luxurious coating for a beautiful, stunning finish. The 100% acrylic formula is durable and easy to maintain. Accolade®. Trusted performance, proven results.
Colors Featured:
Wall : Anthracite 25-19
Trim: Designer White 33-1
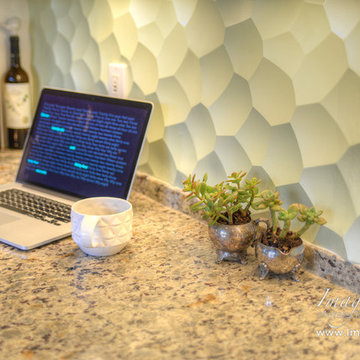 Imago Dei
Custom Veneer Plaster on Walls & Ceiling / Fine Art by Imago Dei / Color Consultation Service - Benjamin Moore OC-22 Calm (cut to 25% formula) / Backsplash custom Metallic Paint finish over Modular Arts Tile Zelle / Photo Credit: © Imago Dei 2014
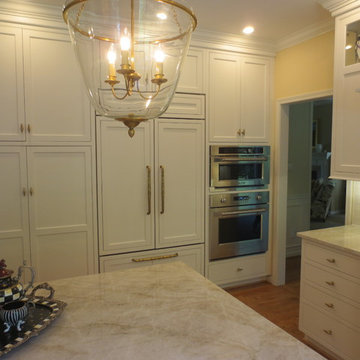


Living room - formal and open concept carpeted living room idea in DC Metro with blue walls and no fireplace

 studiobstyle
design + art direction: barbara schmidt, studiobstyle.com
faucet: "Pekoe chrome faucet", americanstandard-us.com
wallcovering: "Kasari Ikat", fschumacher.com
Stove Tile: Jeffrey Court "Arica" glass tile, tilexdesign.com
Pot Filler: Jado Contemporary pot filler, jadousa.com
stove + fridge: 30" Wolf range hood and Sub-Zero refridgerator, rothdistributing.com
Rug: aubryangelo.com
countertops/lower cabinets- brite white #459, island: top- natural concrete #603, front-white ash #8841-WR, formica.com
 31E Designs
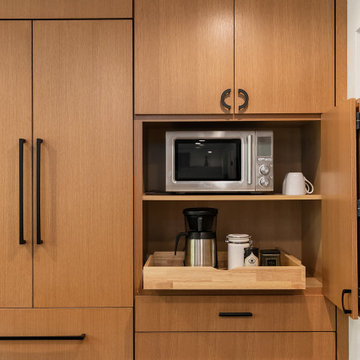
Example of a large 1960s u-shaped medium tone wood floor and brown floor open concept kitchen design in Seattle with an undermount sink, flat-panel cabinets, medium tone wood cabinets, quartzite countertops, multicolored backsplash, porcelain backsplash, stainless steel appliances, an island and multicolored countertops

 Susan Yeley Homes
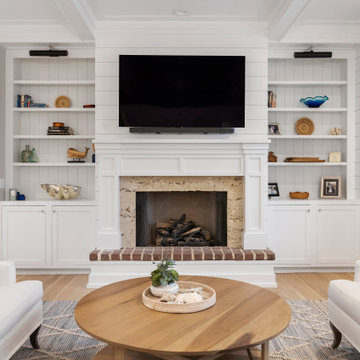
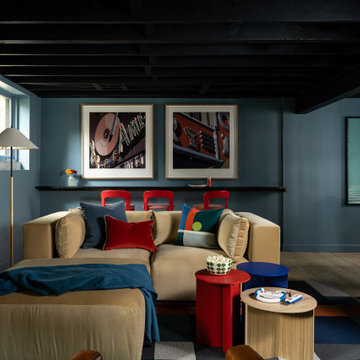
Our formula for a home centered around play: a high-energy, high-contrast aesthetic with a mix of vintage and new, higher and lower end finishes and furnishings. There's nothing precious underfoot; the fabrics are all very cleanable; and our specifications are modular, so they work in an overall scheme — to be grouped or moved, regrouped and moved again. We are hopeful most of the furniture withstands the short term (eschewing the "college kid" stereotype — not all young adults ruin things!) and can also be anchors in the next iteration of life in this off campus getaway.
 Vujovich Design Build, Inc.
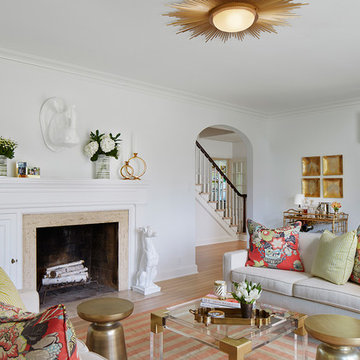
A refreshing indoor palette was created by settling all the architectural millwork, walls and ceilings into a calming canvas of white. The old and new oak floors throughout were bleached to complete the soft and somewhat casual, beachy vibe. Each room of the home follows this formula and includes classic lines, playful embellishments, and punches of color.
COREY GAFFER PHOTOGRAPHY
 Naikoon Contracting Ltd
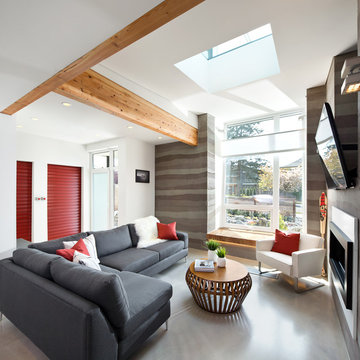
A showcase for the finest green building technologies on the market, Midori Uchi ("The Green House" in Japanese) is one of Canada's greenest and most sustainable homes.
Photo Credits: Ema Peter

15