
Search results for "Fort worth" in Home Design Ideas
Find the right local pro for your project
 Sarah Greenman
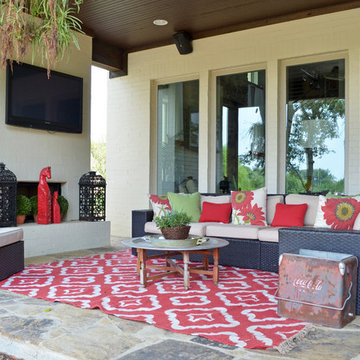
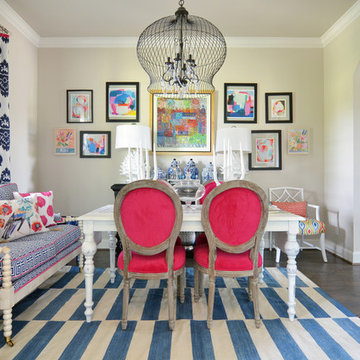

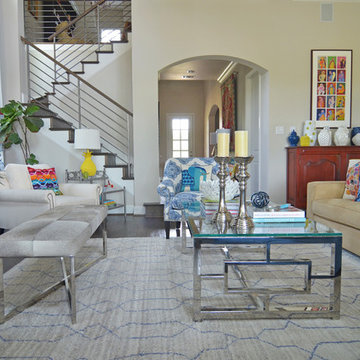
Photo: Sarah Greenman © 2015 Houzz
Inspiration for an eclectic living room remodel in Dallas
Inspiration for an eclectic living room remodel in Dallas


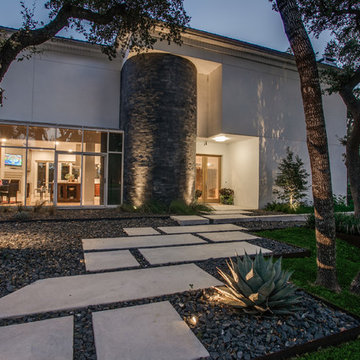
 One Specialty Landscape Design, Pools & Hardscape
At 35+ years, this Ft Worth lake-home is wearing it’s age very well. To freshen up the surrounding landscaping and supporting elements, our clients dreamed of an avant garde look for both the front and backyard outdoor living space that tied together. One Specialty designed a re-imagined driveway, address monument, welcoming area and Xeriscape landscaping for the front. We constructed a multi-level deck made with Trex, complete with an outdoor kitchen and outdoor bar in the backyard, resulting in multiple vignettes for entertaining which are fully wheelchair accessible.
To see before photos and more information on this project: http://www.onespecialty.com/lake-retreat/
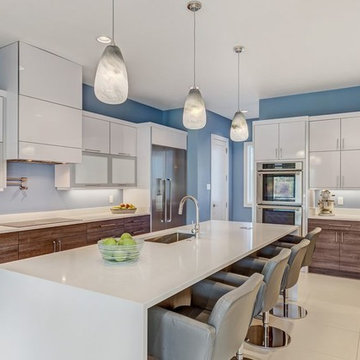
 Sean Knight Custom Homes
Inspiration for a contemporary white floor kitchen remodel in Dallas with an undermount sink, flat-panel cabinets, white cabinets, blue backsplash, stainless steel appliances, an island and white countertops

Sponsored
Columbus, OH
Transforming Spaces in Columbus

Daniel Home
Premier Interior Design Team Transforming Spaces in Franklin Co, Ohio
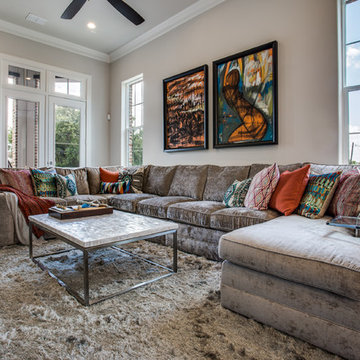
 Sally Lynn Home
Example of a transitional dark wood floor and brown floor family room design in Dallas with beige walls
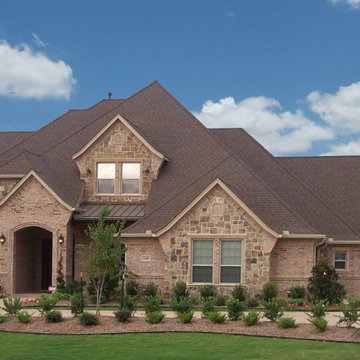
 Best Homes
At Best Homes, we have a wide variety of floorplans available with customizable options throughout your dream home. We don’t, and won’t, take short cuts in our construction process, nor will we substitute lesser materials and labor costs to compete with lower priced builders. Our pricing is simply based on a percentage over the cost of construction. Our customers appreciate our transparent, no non-sense approach to helping them find the right design and amenity level to fit their desired price point. Stock plans or custom designs, your lot or ours, building with Best Custom Homes is a choice you’ll be glad you made.
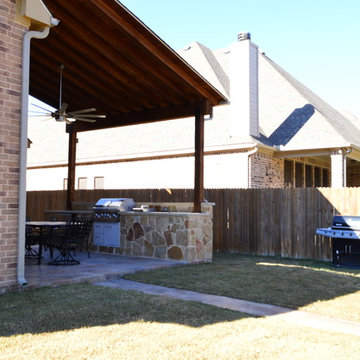
 Archadeck of Northeast Dallas
This outdoor living combination space boasts an outdoor kitchen, along with a spacious 3-season room. The custom outdoor kitchen is a perfect fit for hosting parties or private enjoyment! Kitchen amenities include a grill, cooktop, refrigerator, and storage drawer. The total area of the kitchen is 15 feet, and the grey Lueder stone creates a large area for food prep. The built-in grill surround was made with chopped stone to match the fireplace inside the 3-season room.
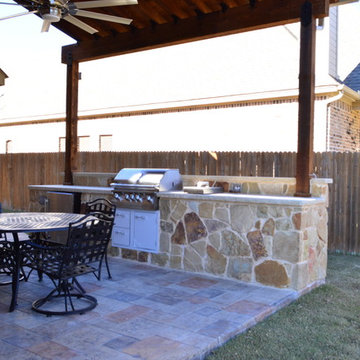 Archadeck of Northeast Dallas
This outdoor living combination space boasts an outdoor kitchen, along with a spacious 3-season room. The custom outdoor kitchen is a perfect fit for hosting parties or private enjoyment! Kitchen amenities include a grill, cooktop, refrigerator, and storage drawer. The total area of the kitchen is 15 feet, and the grey Lueder stone creates a large area for food prep. The built-in grill surround was made with chopped stone to match the fireplace inside the 3-season room.
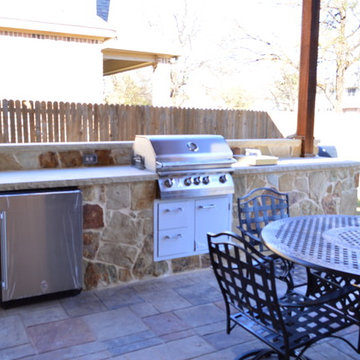 Archadeck of Northeast Dallas
This outdoor living combination space boasts an outdoor kitchen, along with a spacious 3-season room. The custom outdoor kitchen is a perfect fit for hosting parties or private enjoyment! Kitchen amenities include a grill, cooktop, refrigerator, and storage drawer. The total area of the kitchen is 15 feet, and the grey Lueder stone creates a large area for food prep. The built-in grill surround was made with chopped stone to match the fireplace inside the 3-season room.
 Archadeck of Northeast Dallas
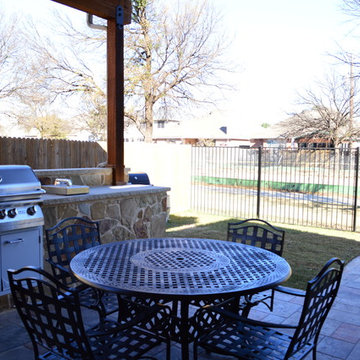
This outdoor living combination space boasts an outdoor kitchen, along with a spacious 3-season room. The custom outdoor kitchen is a perfect fit for hosting parties or private enjoyment! Kitchen amenities include a grill, cooktop, refrigerator, and storage drawer. The total area of the kitchen is 15 feet, and the grey Lueder stone creates a large area for food prep. The built-in grill surround was made with chopped stone to match the fireplace inside the 3-season room.

Sponsored
Columbus, OH
Transforming Spaces in Columbus
Daniel Home
Premier Interior Design Team Transforming Spaces in Franklin Co, Ohio
 Archadeck of Northeast Dallas
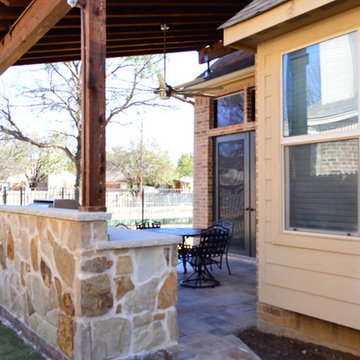
This outdoor living combination space boasts an outdoor kitchen, along with a spacious 3-season room. The custom outdoor kitchen is a perfect fit for hosting parties or private enjoyment! Kitchen amenities include a grill, cooktop, refrigerator, and storage drawer. The total area of the kitchen is 15 feet, and the grey Lueder stone creates a large area for food prep. The built-in grill surround was made with chopped stone to match the fireplace inside the 3-season room.
 Compass Roofing & Construction
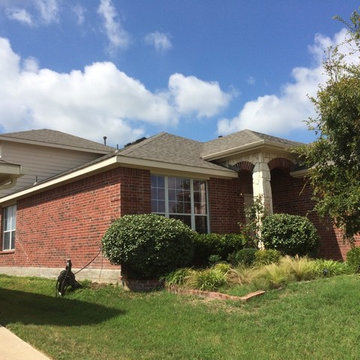
Installed Owens Corning Oakridge Driftwood Roof in Fort Worth, TX. Also provided gutters and new wood fence. Assisted client with the insurance claim due to hail damage.
 Archadeck of Northeast Dallas
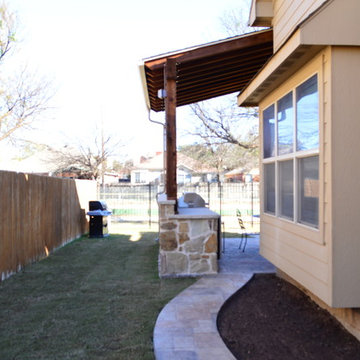
Custom serpentine walkways adorn both sides of the home allowing for easy travel from the front yard to the back, and back again. This will helpful for large parties and cookouts, where folks can enter from the front gate, and go directly to the back yard!
 Archadeck of Northeast Dallas
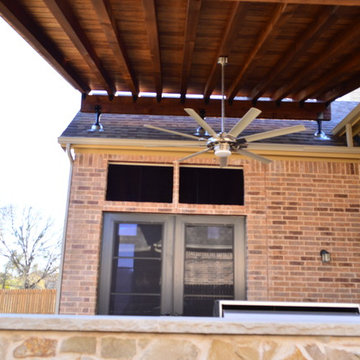
This Eze-Breeze 3-season room is part of this custom designed and built outdoor living combination that includes an outdoor fireplace, outdoor kitchen, stain & stamp patio, unique pergola roof cover and custom hardscape pathways.

Sponsored
Columbus, OH
Transforming Spaces in Columbus
Daniel Home
Premier Interior Design Team Transforming Spaces in Franklin Co, Ohio

 More Space Place - Dallas/Fort Worth/Plano
More Space Place offers the popular Madison bi-fold bookcase bed in a variety of colors and finishes. Bookshelves open, and a bed unfolds.
Inspiration for a small timeless guest carpeted bedroom remodel in Dallas with beige walls
Inspiration for a small timeless guest carpeted bedroom remodel in Dallas with beige walls
 Archadeck of Northeast Dallas
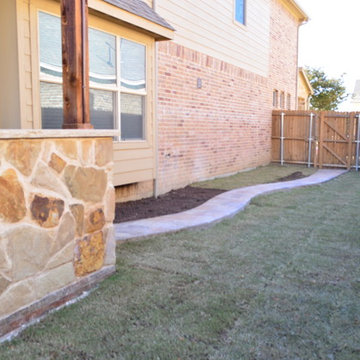
Custom serpentine walkways adorn both sides of the home allowing for easy travel from the front yard to the back, and back again. This will helpful for large parties and cookouts, where folks can enter from the front gate, and go directly to the back yard!
 One Specialty Landscape Design, Pools & Hardscape
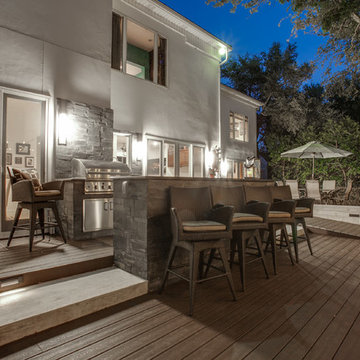
At 35+ years, this Ft Worth lake-home is wearing it’s age very well. To freshen up the surrounding landscaping and supporting elements, our clients dreamed of an avant garde look for both the front and backyard outdoor living space that tied together. One Specialty designed a re-imagined driveway, address monument, welcoming area and Xeriscape landscaping for the front. We constructed a multi-level deck made with Trex, complete with an outdoor kitchen and outdoor bar in the backyard, resulting in multiple vignettes for entertaining which are fully wheelchair accessible.
To see before photos and more information on this project: http://www.onespecialty.com/lake-retreat/
5