
Search results for "Fortunate" in Home Design Ideas
 KB International Realty
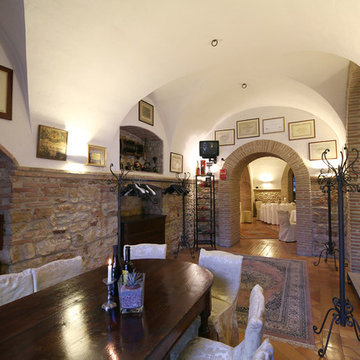
Villa Marchese del Grillo Relais-Restaurant-Enoteca
For more info & details visit:
http://relaismarchesedelgrillo.com/
Katerina Bucciarelli
Broker Associate
Fortune International Realty
2013 Top Producer.
kb@kbmiami.com
www.kbmiami.com
Photo Credits: Javier Ospina.
 Rochelle Cote Interior Design

From 2020 to 2022 we had the opportunity to work with this wonderful client building in Altadore. We were so fortunate to help them build their family dream home. They wanted to add some fun pops of color and make it their own. So we implemented green and blue tiles into the bathrooms. The kitchen is extremely fashion forward with open shelves on either side of the hoodfan, and the wooden handles throughout. There are nodes to mid century modern in this home that give it a classic look. Our favorite details are the stair handrail, and the natural flagstone fireplace. The fun, cozy upper hall reading area is a reader’s paradise. This home is both stylish and perfect for a young busy family.
 Lavan Construction | Design + Build
30 Years of Construction Experience in the Bay Area | Best of Houzz!
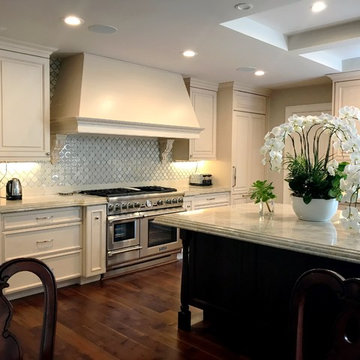
We are a passionate, family owned/operated local business in the Bay Area, California. At Lavan Construction, we create a fresh and fit environment with over 30 years of experience in building and construction in both domestic and international markets. We have a unique blend of leadership combining expertise in construction contracting and management experience from Fortune 500 companies. We commit to deliver you a world class experience within your budget and timeline while maintaining trust and transparency. At Lavan Construction, we believe relationships are the main component of any successful business and we stand by our motto: “Trust is the foundation we build on.”
Find the right local pro for your project
 Lake State Property
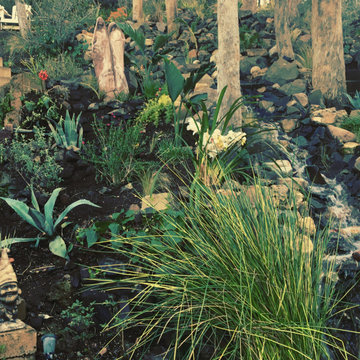
This lake home has a special place in my heart. Many nights were spent hosting wonderful dinner parties, surrounded by LA's finest musical talent. I was fortunate enough to add a little of my own flair to the existing water thirsty, hillside. Because of California's dry climate, these areas have no immunity to the fires that rage through the area. It's hard to see but we have a recirculating pump that's cycling the water through like a natural stream. Something that is very rare in California. We opted to reinforce the hillside with lots of drought tolerant plants that are deep rooted, so when the rain does come a couple times a year, the hillside doesn't wash out. This home is nestled in Malibu canyon. Any home that is subject to the dangers of fire should have a system in place to preserve your home. This home has a pump that sucks water from the pool in an emergency while you wait for the fire department to arrive.
 Lars Remodeling & Design
This Carmel Valley complete remodel truly defines an open-concept living space that is elegant, functional, and full of beautiful finishes.

Taking center stage in the kitchen is a gorgeous, large island that features cabinetry in a very on-trend jewel toned blue hue that perfectly accents the primary palette of white and grey throughout the rest of the space. Other beautiful details include the custom hood, walk-in pantry, and the unique marbled mosaic subway tiled backsplash. Subtle brass fixtures and accents accentuate the modern feel while top of the line appliances add the finishing touch for this home chef.
Fortunately, one of the best benefits of living in southern California are the mild temperatures that make it possible to enjoy outdoor living spaces nearly year-round. The addition of a large sliding door in the family room expanded this client’s access to a
lovely outdoor patio and eating area, complete with recessed heating for cooler months, while a beautiful custom fireplace/entertainment center created the perfect spot for the whole family to enjoy.
 Costa Bella Builders
Our client was a family with younger children that came to us through the recommendations of former customers. Their existing house had been remodeled by them 10 years earlier and was well-suited to the married couple. With the addition of two younger children, they realized that the house just didn’t function very well for their family. Fortunately, the husband and wife took their time thinking about what they wanted, and by the time they met with us, had their needs well laid out. We brought in local Architect, James Stroupe, and recommended him to the client as a collaborative professional who could help us achieve their goals. This proved to be the case. Jim quickly produced design drawings for them within six weeks that clearly reflected all of the client’s needs and preferences while at the same time dramatically re-creating the home in a beautiful contemporary design.
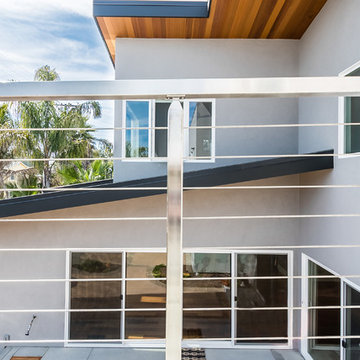
The new home required a complete reconstruction of the existing house that left only one bathroom unaltered. New square footage was added at the lower level to expand and reconfigure the living area, while an entirely new upstairs wing was constructed to create space for a new master suite with views out toward the ocean. The entire roof was rebuilt, all new windows and interior doors were added and the full exterior received a new modern looking stucco finish. Stainless steel cable railings were added to the decks to create an updated look, and fine hardwood accents were used to pull the design together.
Our efforts produced a new three bedroom, three bath home with a large and inviting ground floor patio area, wide open living areas on the first floor with new kitchen, bathroom and dining room. The photographs in this section show the striking results- clean lines, dramatic architectural touches, and light, open and airy interior spaces. Our client was very pleased with the results.
 Robin's Nest Interiors
Updated Spec Home: Basement Living Area
I promised you there would be a Season 2 of our series Updated Spec Home and here it is – Basement Family Room. My mom and sister found themselves spending more and more time in this room because it was a great open space to watch television and hang out with my sister’s two border collies.
Color Scheme
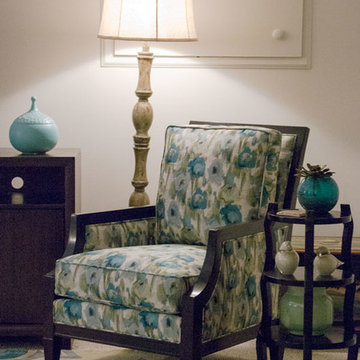
We pulled our color scheme from a floral fabric that they saw on a chair at my store, and we used it to reupholster their existing wood accent chairs. We used pops of turquoise and green throughout the space including the long back wall which was perfect to make a feature with this vibrant wallpaper in a geometric design.
Defining the Space
The room was so large that we needed to define different areas. The large rug in the oversized pattern was perfect for the seating area.
Lighting
Since there is only one small window bringing natural light into the space, we painted the remaining walls a light warm gray (Sherwin Williams’ City Loft SW7631) and added several table lamps and a floor lamp for task lighting.
Reusing Existing Furniture
Fortunately the space was large enough so my sister could keep her fabulous worn leather chair and ottoman and my mom could have an upholstered chair and ottoman in a subtle blue and green tweed.
The large hallway leading to the storage area was the perfect place for these small bookcases which house family photos in various silver frames. The bookcases have a special place in our hearts – they belonged to my grandparents. We accessorized with a long painted box which was the perfect scale for the bookcases and a grouping of vibrant botanical prints.
In lieu of a conventional media cabinet, my mom and sister found this one with a built-in fireplace. It brings a lot of warmth into the space – literally!
Painted Furniture
We had Kelly Sisler of Kelly Faux Creations paint their existing glass front cabinet this awesome apple green. Accessories include turquoise floral vases, a metallic circular vase, and a beautiful floral print.
Reading Nook
We positioned this original oil painting in the landing so it would be visible from the seating area. The landing was the perfect spot to display my sister’s collection of art glass. I love the small reading nook created with this rattan wooden accent chair and lantern floor lamp. We were able to make good use of the ledge in the stairwell by leaning these vibrant watercolors.
The dogs even have their own space. Meet my two “nephews” – Dill and Atticus (the one with his back to us pouting). We used this colorful oversized canvas to define their space and break up the long wall.
As you know, one good thing leads to another. Be sure to tune in next week for a surprise addition to this Updated Spec Home. In the meantime, check out this Basement Family Room designed by Robin’s Nest Interiors. Enjoy!

 Eastern Curio Shanghai GROUP
Royal's Factory and its review:
The business that Royal now runs in Shanghai was originally established by his father in Hong Kong. The legacy of this workmanship lies with Royal's father. At age 20, he was apprenticed to a traditional Chinese carpenter in Shanghai and learnt the long-established customs of furniture manufacture and furniture upholstery.
After moving to Hong Kong, he was fortunate to study and work with a master craftsman from France, who specialized in furnitures. This experience allowed him to integrate his knowledge of both Eastern and Western practices, catering to both local and international clients.
When Royal and his family moved to Shanghai seven years ago, the family business came full circle, opening Little Dragon in the city where Royal's father had first learnt the craft of furniture making. Royal has a special affinity for furniture making, having studied classic and modern techniques under father's direction from the age of 16 years. He is genuinely passionate about furniture making (especially furnitures).
Over the last 8 years, our business has grown significantly, due mainly to the glowing referrals we receive from our loyal customers, who enjoy our personalized service and attention to detail. "You can't get a better marketing strategy than word-of-mouth," says owner Royal Wong, who believes the success of our family business is based on the quality of the craftsmanship and service our staff provide. We also believe that detailed hand-finished work provides its own quality assurance and our confidence in this craftsmanship is reflected in our lifetime service guarantee.
All tastes and styles are catered to, as the store offers more than 5,000 quality samples and fabric swatches. An enormous array of options await - smooth leather, luxurious velvet, magnificent satin tapestry designs and comfortable modern fabrics such as cotton-linen blends and ultra-suede.
As upholstery support and padding is dictated by individual taste, customers can choose from a diverse range of filling materials, which are assembled by hand. Specialized workshop processes ensure the quality and quantity of these materials, as they are individually weighed then encased in a special lining fabric.
Customers that choose a made-to-order furniture know just what they want, and that's usually a furniture that will retain its original size, shape and support over the years. Changes in style and taste are easily accommodated with interchangeable and replaceable furniture covers.
Our custom-made furnitures and chairs, of unique design and style, are vivid reflections of the personality and taste of their owners. Like tailor-made clothing, the quality of the design and materials are specifically suited to the end user. Over the last seven years, we've collected an interesting range of anecdotes from our customers, some of whom will go to great lengths to get a Little Dragon furniture into their home.
One client, whose custom-made furniture was too large to fit through his front door, hoisted it through a third floor window via a pulley. Another, having relocated his Little Dragon furniture from Shanghai, to the United States, to Singapore, visited China especially to pick up some soft furnishings from our store. Amongst our high profile customers over the years are some of Hong Kong's premier five-star hotel presidents, business titans, film stars and Shanghai's consul-generals. Perhaps one of our most faithful customers is the legendary Hong Kong actor, Andy Lau, who asked his interior decorator to work directly with us to complete the design of his entire mansion in Hong Kong.
The repair and restoration of antique furniture is a unique skill that we offer our customers. Our European clients, in particular, have strong recollections of furniture handed down through the ages and appreciate the opportunity to put some life back into family heirlooms which hold such fond memories of those now departed. One French customer, referred by a friend, entrusted us with a armoire that had been in the family for three generations.
Our company's objective is the same as its clients - to retain the integrity of the original craftsmanship and refresh the unique traits of an individual furniture piece. For this reason, Royal's customers can be considered a rather special community as they are willing to come from far and wide to benefit from his unique skill set. The company's integrity and heritage are much like that of the pieces they work on – handed down from father to son and continued throughout the generations. It is no wonder that the business has an international reputation which draws clients from all corners of the globe to Shanghai.
 Hive Dwelling
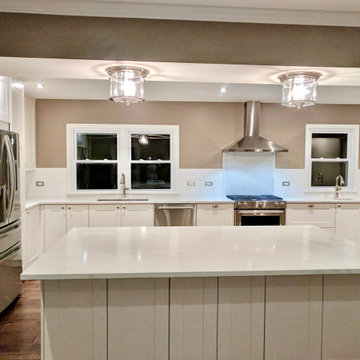
In this picture gallery, we see a kitchen remodeling example emphasizing that you don’t have to spend a fortune to renovate a sizable kitchen. By choosing Ikea kitchen cabinets with a medium-priced Ikea kitchen door, you can save but still have a gorgeous and elegant kitchen. From a small dining room and a medium size kitchen, we created a large airy gorgeous kitchen with an oversized island. We used a few Ikea kitchen glass doors on the island to emphasize the pretty china glass. We designed the kitchen with a 32” granite coated Franke main sink and a small prep sink next to the bar area close to the French doors that lead to the deck. We chose a white quartz countertop with subtle veining named Satuario.

 Matarozzi Pelsinger Builders
A new-construction, year-round vacation home was custom-built for a family to enjoy the natural beauty of West Marin, California. The home is sited on the beach, so understanding how to build on sand (instead of soil) and selecting the right materials that would withstand ongoing erosion from the ocean and salt air were both critical to the success of the project. Even in the most ideal circumstances climate can present challenges, but as this was a COVID-era project in a relatively remote location, we also faced supply chain issues and labor issues. Fortunately, we were able to draw on our decades of experience to identify solutions and work collaboratively with the geotechnical engineer, structural engineer, and subcontractors to ensure that everyone was aligned on the design vision and how we would achieve it. Our backgrounds as craftspeople and the project manager’s experience as an architect allowed our team to work in lockstep with the design team.
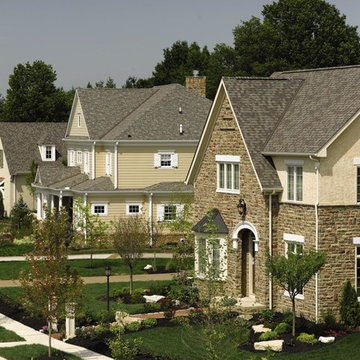
 G.C.W General Contractor Roofing & Remodeling
Residential roofing Totowa NJ, your roof is a big investment and not always an easy decision. That's why you want to turn to a Professional Roofing Contractor for guidance. Once you have selected your contractor, you now have the chance to start fresh with a new exterior look. Fortunately, with the current color selections available today, if you can imagine it - you can get the look you so desire. There is a color and style option to mach every home. This new look will not only enhance the value of your home but bring a smile to your face each and every time you pull up to your house.
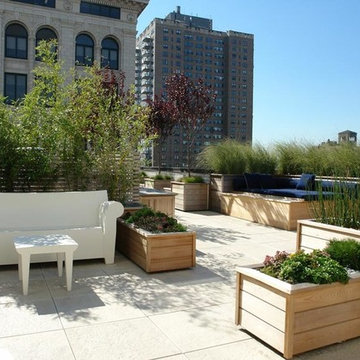
 Axis Mundi Design
The mammoth phalanxes of white-brick apartment houses that proliferated in the 1960s occupy an architectural purgatory; generic, with boxy interiors devoid of detail, many aren’t even interesting enough to excite a raised eyebrow. Our solution for this exemplar near Astor Place, which fortunately was blessed with premium skyline views, was to relieve the interior ordinariness by stimulating the senses with tactile variety. Axis Mundi created a complexly layered textural palette that injects visual adrenaline into the architectural envelope: a television set into a waxed steel panel topped by clerestory windows with a built-in planter for grasses; wenge wood walls rising from richly figured walnut floors; white subway tile surrounding a subtly colored penny-tile mosaic tub and wall; in the kitchen, Venetian plaster, steel, stone and wood mix harmoniously as a surprisingly spiced exotic concoction. The interiors exude a confident masculinity that challenges the complacency of bland, white-box living.
Project Team: John Beckmann and Esther Sperber | Studio ST
Photography: Andrew Garn
Contractor: John Marsh
© Axis Mundi Design LLC
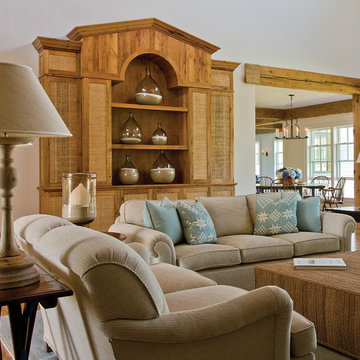
 Carter & Company
The Escape embraces one of the best aspects of life in New England – the amazing range of natural settings within a relatively short distance from home that allows us an entirely different living experience. Here we get to rejuvenate and recreate with friends and family at our home away from home. From the mountains and lakes of New Hampshire, to the Island of Nantucket and the coast of Maine, Carter & Company has had the great fortune to help design, build and decorate some amazing vacation homes. These are special places with unique points of view that creatively reflect the natural environment, all with an emphasis on ease, comfort and relaxation.
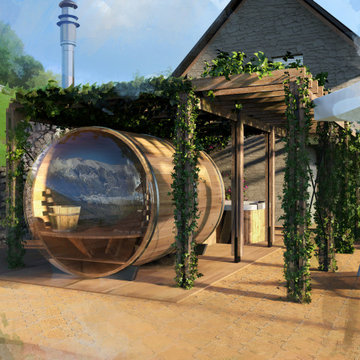
 Darya Girina
These images are 3d-sketches (3d renderings) of a house and surrounding countryside in Pradebon, Italy. The chief designer, construction manager, architectural designer is the architect Giampaolo Zanon. The area on which the building falls is located in Pradebon, along the east side of Bongaio, between the provincial road to Lamosano and the road to Chies. The house belongs to the spouses Zanon Antonio and Piazza Rosa. This home is made for happy summer vacations and relaxation. All engineering materials and photographs of the area are provided by the architect Giampaolo Zanon. Thanks to Giampaolo Zanon for his patience and help in understanding the engineering aspects. I am very fortunate to have learned a lot from him. Project under development.
https://daryagirina.blogspot.com/2021/03/visualization-of-summer-house-in.html
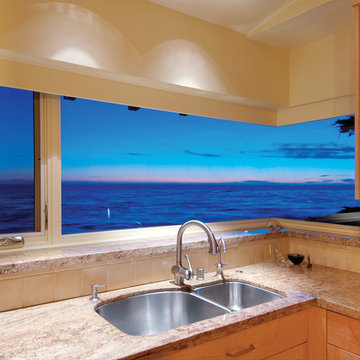
 Tobin Dougherty Architects
The original structure at Yankee Point was a simple 1970s home with “good bones.” Unfortunately, it was also a case where less-than-poetic considerations threatened to eclipse design. Setbacks, height and footprint restrictions and other building regulations had boxed in the renovation to the point where there was literally nowhere left to build. Fortunately, the house sat 6' above grade on the ocean side. With some three-dimensional ingenuity, this ultimately provided ample space to add a new full height lower level without exceeding stringent lot coverage limitations. Today, upon entering the residence, you catch a quick glimpse of the ocean views and of the cascading roof lines designed to echo the motions of ocean waves beyond. The space opens up as you move toward the ocean to reveal a panoramic view.
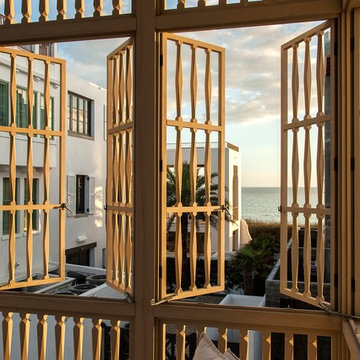
 E. F. San Juan
New Urban Luxury
Private Residence – Alys Beach, Florida
Architect: Khoury & Vogt Architects
Builder: BRW Builders of Destin
E. F. San Juan supplied all the interior and exterior wood millwork for this expertly designed residence adjacent to the snow-white dunes found in the serene New Urban townscape of Alys Beach, Florida.
Challenges:
The most significant design challenge of this project was to engineer a processing method to fabricate the complex millwork components in mass for the outdoor lounge. Khoury & Vogt Architects created a custom design for an inspiring and elegant outdoor living space. Fortunately, this house had a resourceful and creative team ensuring the vision of the design stayed intact.
Solution:
The intricate design required a creative approach which entailed high-level fabricating skills. “This project stands out in my mind because it required that I personally design and build numerous jigs,” says Edward San Juan. Taking on the challenge, San Juan designed and handcrafted each jig to the exact specification required for the exterior design.
The team at E. F. San Juan continued with the creative approach, integrating and assembling the custom jigs to produce a work of art. The millwork beautifully complements the sleek white design on the deep indoor-outdoor decks, allowing the feel of the surrounding nature to flow inside. The result is a breathtaking and inspiring New Urban home in a luxurious beach town along Scenic Highway 30-A.
---
Photography by Jack Gardner
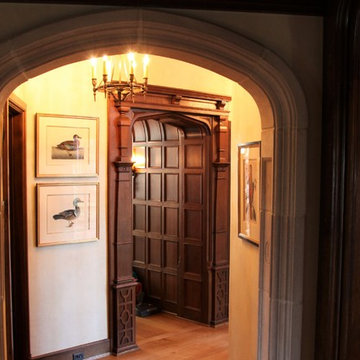
 Hull Historical
My clients had always been inspired by the grand Tudor Revival homes of the early 20th century and commissioned Hull Historical to recreate the authentic custom millwork, paneling and doors for their new Tudor Revival home. Our inspiration came from 2 great English homes, Stan Hywett, a great Tudor Revival home in Ohio, built for the founder of Goodyear Tires. Also, the Woodbine Mansion, built in 1911 for the son of the Pabst Brewing Company. We were fortunate to purchase three rooms of architectural millwork from the woodbine home, which was originally fabricated by the Huber Company of New York. Upon completion of this project, the architectural salvage comprised 15% of the final quantity of paneling installed. The remainder was custom fabricated by Hull Historical at our shop in Fort Worth, TX and installed at the clients home.
The commission, based on historic precedent, constituted antique paneling on the main floor, beamed ceilings and all the doors in the home. The new paneling, including the kitchen cabinetry is made from a combination of new quarter-sawn white oak and antique white oak salvaged from old barns and buildings. All the oak was fumed in an ammonia-filled chamber to produce a cocoa color and deep feel giving the millwork rough character and a timeless look that my client loved.
The millwork also served to give the home a hierarchy, with simple paneling combined with board and batten doors downstairs, then more ornate paneling, with carvings on the main floor. Additionally, the main floor features mostly 8 and 10 panel doors. All woodwork was hand-pegged with oak pegs. Some of the paneling features a unique Mason’s Miter, a historic joinery technique inspired from stone work.
For more information on residential renovation and new construction projects by Hull Historical, visit http://brenthullcompanies.com/residential.html
 Stylish Club
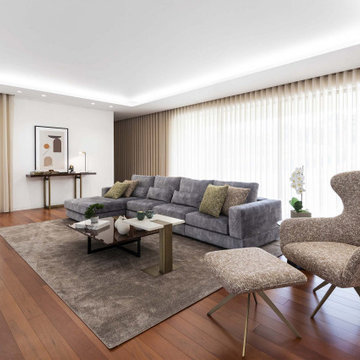
In the living room, comfort and elegance were perfectly combined in the Stylish Club pieces. The Fortune console provided a refined touch, desired for this corner of the living room, and the chaise longue, idealized to the client’s taste, was the missing detail for the unforgettable moments of rest and relaxation.
 Rain Garden Nursery LandscapeMakeoverDesignStaging
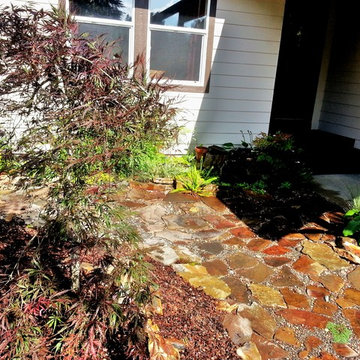
Scott Buley, HTT&T, High Tech Turf & Trees, Rain Garden Nursery, LandscapeMakeover.biz. Notice the shaded area has a "Micro-Water Feature". Client wanted it near the living room windows and front door. Fortunately we were able to nestle it into this area between larger matching stone work and complementary vegetation. Because it became an extension of the Bitter-Root patio stone (using more of the same around it) and is located in deep shade, we avoided the mistake of making it a major focal point in this location by the front door. (all too often a cliche) Here it serves it's purpose well: creating the water sound, and offering just a "hint" of water movement. All in all, it works, and is actually refreshing to sit near.
 Design Trends Construction
Bryson Liu
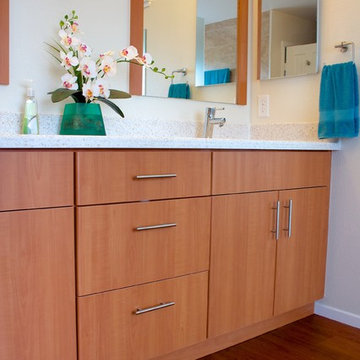
Inspiration for a transitional beige tile and porcelain tile bathroom remodel in Hawaii with flat-panel cabinets, solid surface countertops and white walls
Inspiration for a transitional beige tile and porcelain tile bathroom remodel in Hawaii with flat-panel cabinets, solid surface countertops and white walls
104